Featured Series
Mermaid
-
12.5m
 5 Bed
 3 Bath
 2 Car
House dimensions 11.2m House Width
 20.6m House Length
- Total Area 338m2
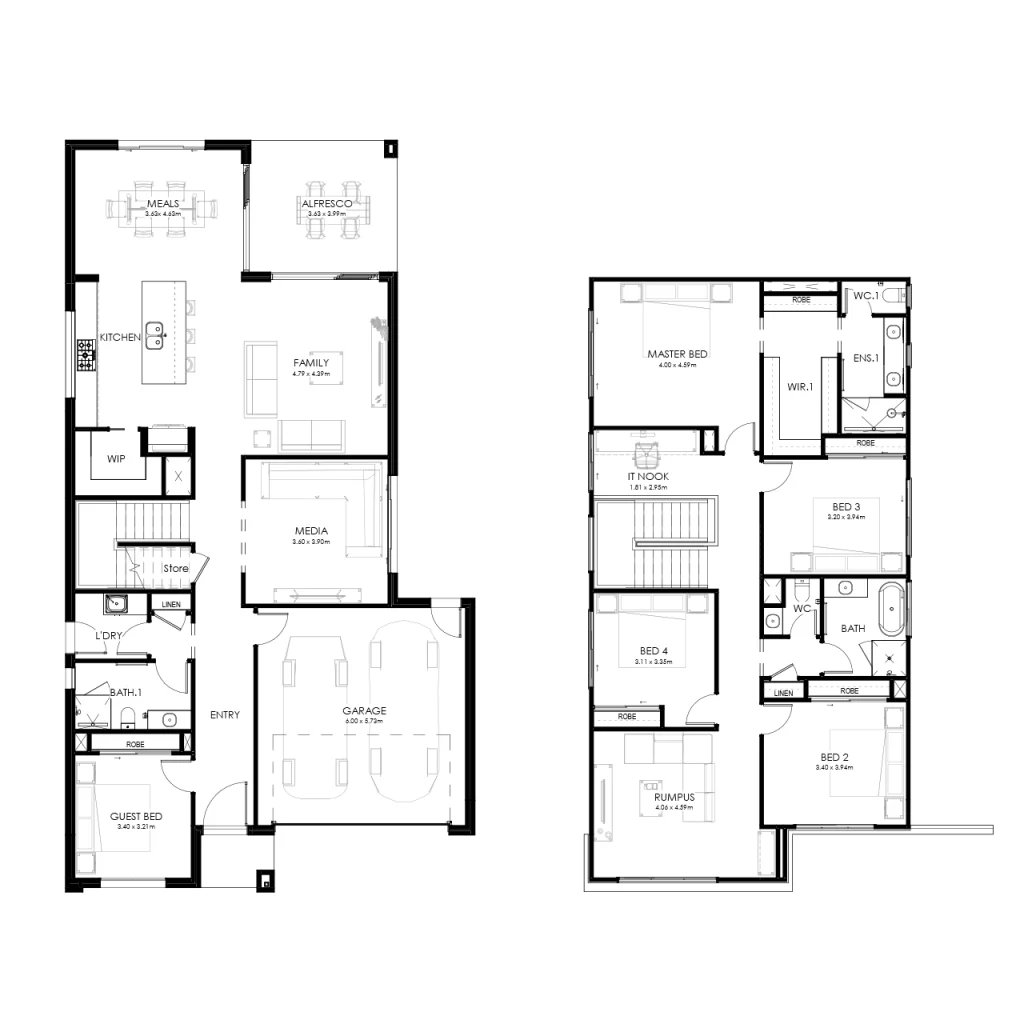 Mermaid balances connected family living with more private places to retreat. Open-plan living, a separate media room and an upstairs rumpus give everyone room to find their own pace.
-
12.5m
- 5 Bed
- 3 Bath
- 2 Car
House dimensions- 11.25mm House Width
- 21.37mm House Length
- Total Area 370m2
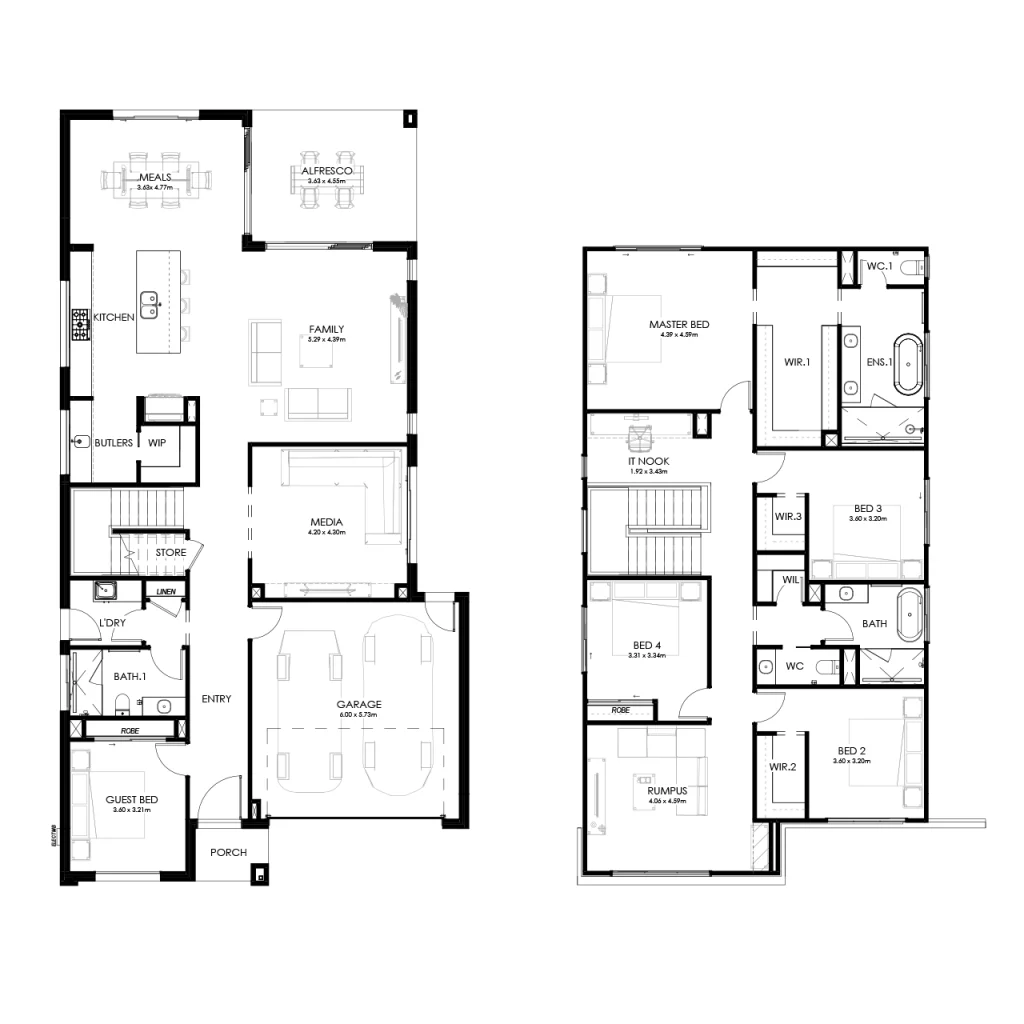 Mermaid 370 gives family living more room, with a larger media room and alfresco for casual entertaining. A butler’s pantry, upstairs rumpus and generous main bedroom create space to gather, unwind and enjoy time together.
*Plans and Facade images shown are for illustration purposes only and may include non-standard upgrades. Design widths are indicative and are to be used as a guide only. Final construction drawings are subject to change. BESA plans incorporate the Modern facade as standard. All designs are the copyright of BESA Design and Construction Pty Ltd.
7.5m+
-
Lorne
Lorne gives a narrow block a surprising amount of breathing room. There’s a media room downstairs, a rumpus upstairs and an IT nook for homework or working from home. The main living area opens to the alfresco at the rear.Total Area 257m2
- 4 Bed
- 2 Bath
- 6.2m House Width
- 25.1m House Length
Signature Narrow Lot Plan 10m+
-
Avoca
Avoca creates a sense of occasion with generous spaces for every generation. A double-height family area, broad alfresco and upstairs rumpus bring everyone together, while guest and ensuite bedrooms offer space to retreat.Total Area 361m2
- 5 Bed
- 4 Bath
- 8.5m House Width
- 25.3m House Length
10m+
-
Airlie
Airlie gives family life room to spread across two levels. Separate living spaces, a dedicated study and upstairs rumpus create places to come together, work or find some time apart.Total Area 352m2
- 4 Bed
- 2.5 Bath
- 8.5m House Width
- 25.0m House Length
10m+
-
Iluka
Iluka brings family life together while making room for guests or extended family. A private downstairs bedroom, generous shared spaces and an upstairs rumpus give different generations room to feel at home.Total Area 317m2
- 5 Bed
- 4 Bath
- 8.5m House Width
- 24.8m House Length
10m+
-
Noosa
Noosa gives busy families more than one place to spend their day. Connected living, a separate media room, upstairs rumpus and study space make it easy to be together or find some time of your own.Total Area 322m2
- 4 Bed
- 3.5 Bath
- 8.5m House Width
- 24.2m House Length
-
Noosa
Total Area 340m2
- 4 Bed
- 4 Bath
- 8.5m House Width
- 25.3m House Length
12.5m+
-
Avalon
Avalon makes an impression through space and volume. A double-height meals area opens up the centre of the home, while generous living, entertaining and outdoor spaces make the most of its 400m² floorplan.Total Area 400m2
- 4 Bed
- 2.5 Bath
- 11.2m House Width
- 23.5m House Length
12.5m+
-
Burleigh
Burleigh gives extended families room to live together comfortably. A private guest suite downstairs, generous shared living and separate places to retreat give everyone a little more independence.Total Area 401m2
- 5 Bed
- 3.5 Bath
- 11.25m House Width
- 21.37m House Length
12.5m+
-
Byron
Byron makes everyday family life easier, with a practical connection from the garage through to the kitchen. A double-height meals area adds a generous sense of space at the heart of the home.Total Area 403m2
- 5 Bed
- 4.5 Bath
- 11.2m House Width
- 22.3m House Length
12.5m+
-
Currumbin
Currumbin puts the kitchen at the heart of family life, looking across the rear living spaces towards the alfresco. An office, guest suite and upstairs rumpus add plenty of room around it.Total Area 375m2
- 5 Bed
- 3.5 Bath
- 11.2m House Width
- 21.7m House Length
12.5m+
-
Kingscliff
Kingscliff gives family life a few different places to happen. Connected living at the rear, a separate front living room and an upstairs rumpus make it easy to spend time together or find a quieter spot.Total Area 371m2
- 5 Bed
- 3 Bath
- 11.2m House Width
- 21.7m House Length
12.5m
-
Mermaid
Mermaid balances connected family living with more private places to retreat. Open-plan living, a separate media room and an upstairs rumpus give everyone room to find their own pace.Total Area 338m2
- 5 Bed
- 3 Bath
- 11.2m House Width
- 20.6m House Length
-
Mermaid
Mermaid 370 gives family living more room, with a larger media room and alfresco for casual entertaining. A butler’s pantry, upstairs rumpus and generous main bedroom create space to gather, unwind and enjoy time together.Total Area 370m2
- 5 Bed
- 3 Bath
- 11.25mm House Width
- 21.37mm House Length
12.5m+
-
Scarborough
Scarborough gives growing families room to settle into their own routines. Three upstairs bedrooms sit alongside a generous rumpus and study nook, while an office and guest bedroom add flexibility downstairs.Total Area 378m2
- 5 Bed
- 3 Bath
- 11.2m House Width
- 22.1m House Length
15m+
-
Bondi
Bondi is made for a full house. Generous living and entertaining spaces come together around the kitchen, while double-height voids bring an impressive sense of scale across its 472m² floorplan.Total Area 472m2
- 5 Bed
- 4.5 Bath
- 13.9m House Width
- 22.0m House Length
15m+
-
Brighton
Brighton makes the most of its 465m² with generous spaces across both levels. A double-height family area sits at its heart, overlooked by the upstairs rumpus and opening towards a broad alfresco at the rear.Total Area 409m2
- 5 Bed
- 3.5 Bath
- 13.2m House Width
- 23.1m House Length
15m+
-
Kiama
Kiama opens family life towards the backyard, with an expansive alfresco stretching across the rear of the home. Inside, generous living spaces, a separate media room and upstairs rumpus give its 409m² plenty of versatility.Total Area 409m2
- 5 Bed
- 3.5 Bath
- 13.2m House Width
- 23.1m House Length
15m+
-
Coogee
Coogee fits plenty into its 408m² floorplan, with dedicated spaces for work, guests and family life. A separate living room, home office, upstairs rumpus and IT nook give different parts of the day a place of their own.Total Area 408m2
- 5 Bed
- 3.5 Bath
- 13.2m House Width
- 23.1m House Length
15m+
-
Queenscliff
Queenscliff gives every upstairs bedroom its own ensuite, bringing a little more independence to family life. A generous master suite, upstairs rumpus and balcony add to the sense of space across its 475m² floorplan.Total Area 475m2
- 5 Bed
- 3.5 Bath
- 12.2m House Width
- 23.8m House Length
15m+
-
Canopy
Canopy 425 brings the character of our Fig Tree Pocket display home into a more compact 425m² design. Generous voids, open family living and multiple places to retreat carry some of Canopy’s most distinctive ideas into a new floorplan.Total Area 475m2
- 5 Bed
- 4.5 Bath
- 13.2m House Width
- 21.8m House Length
20m+
-
Cottesloe
Cottesloe 350 makes the most of a wider block, with generous proportions and multiple living spaces giving the home a greater sense of presence. Open family living, guest accommodation and a substantial upstairs rumpus give family life plenty of room.Total Area 350m2
- 5 Bed
- 4 Bath
- 16.1m House Width
- 14.2m House Length
-
Cottesloe
Cottesloe 360 uses its wider footprint to create a home with generous proportions and plenty of presence. A home office, ground-floor guest suite and upstairs rumpus sit alongside expansive open-plan living at the heart of the home.Total Area 360m2
- 5 Bed
- 4 Bath
- 17.9m House Width
- 14.0m House Length