
Custom homes for flood-prone blocks, designed around your land, flood requirements and the way you want to live.
Many blocks across Brisbane, the Gold Coast and South East Queensland are affected by flood overlays. That doesn’t necessarily mean you can’t build the home you want, but it can influence floor levels, engineering, site works, design and ultimately the build cost.
While “flood-proof house design” is commonly used to describe homes designed for flood-prone areas, no home can be guaranteed to be completely flood-proof. A more accurate approach is flood-resilient design, where the home responds to the specific flood risk of the site to help reduce potential flood damage, improve flood resilience and support recovery after a flood event.
At BESA, we consider the type of flood risk, including river flooding, creek flooding and overland flow, alongside the conditions of your land and the way you want to live. Addressing these requirements early allows them to shape a site-responsive home rather than becoming a problem later.
A flood overlay is only one part of understanding your block. Topography, access, orientation, neighbouring properties and the natural fall of the land can all influence what and how you build.
For flood-affected sites, the design may also need to respond to:
Looking at these conditions together helps us identify the opportunities and constraints of the specific site, including how the flood zone affects the property, before deciding how the home should respond.
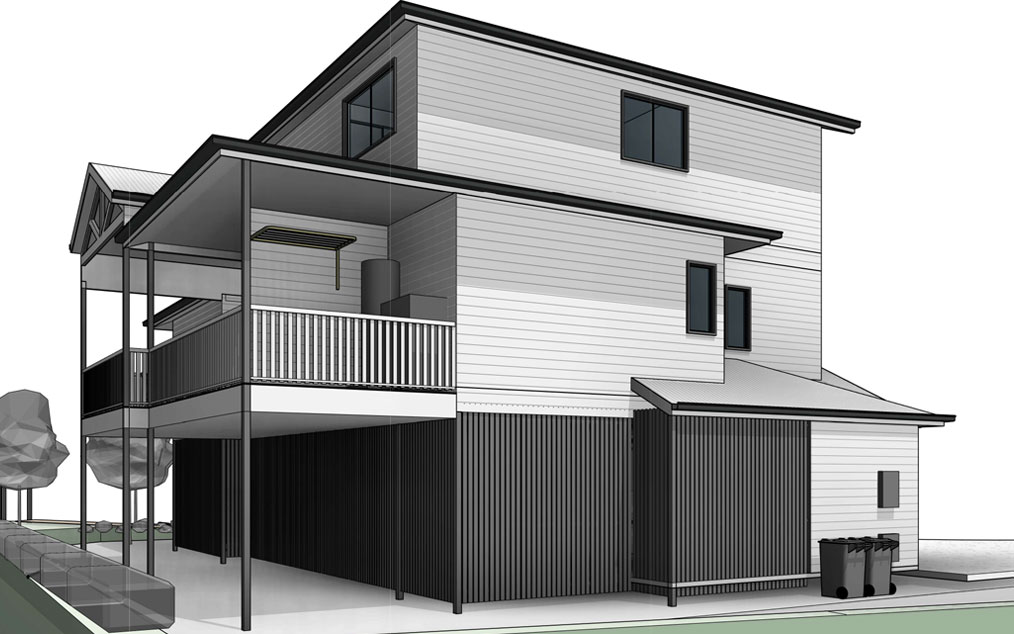
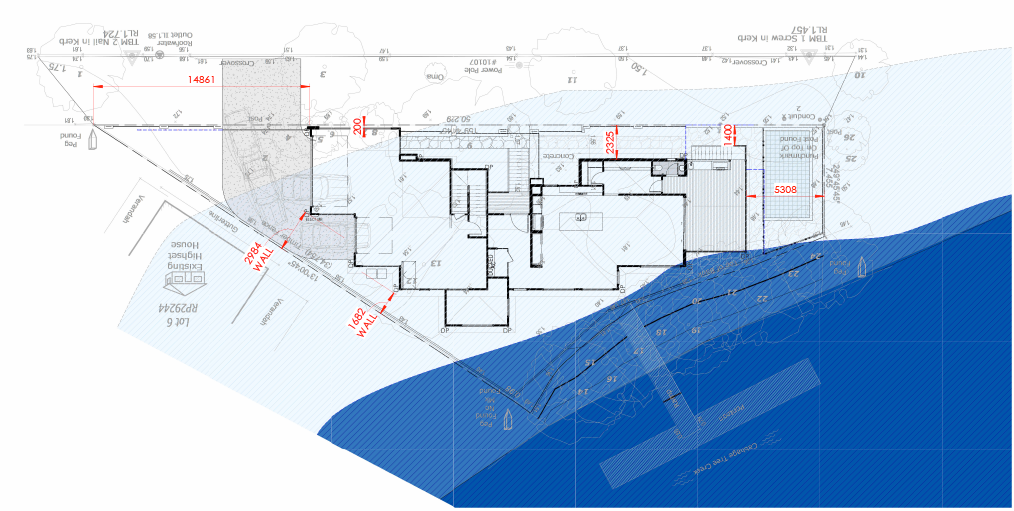
There isn’t one standard flood-proof house design. The right approach depends on the required flood levels, how water moves across the site, the shape of the land and how you want to live in the home.
Depending on your site, the design may include:
Raising a home is only part of the design. Entry, outdoor living, connection to the backyard, natural light, privacy and the proportions of the home still need to work. The goal is a home designed around the flood requirements without allowing them to define how the home feels to live in. If you’re considering building on a flood-affected block, speak with BESA about what a flood-resilient design could look like for your land.
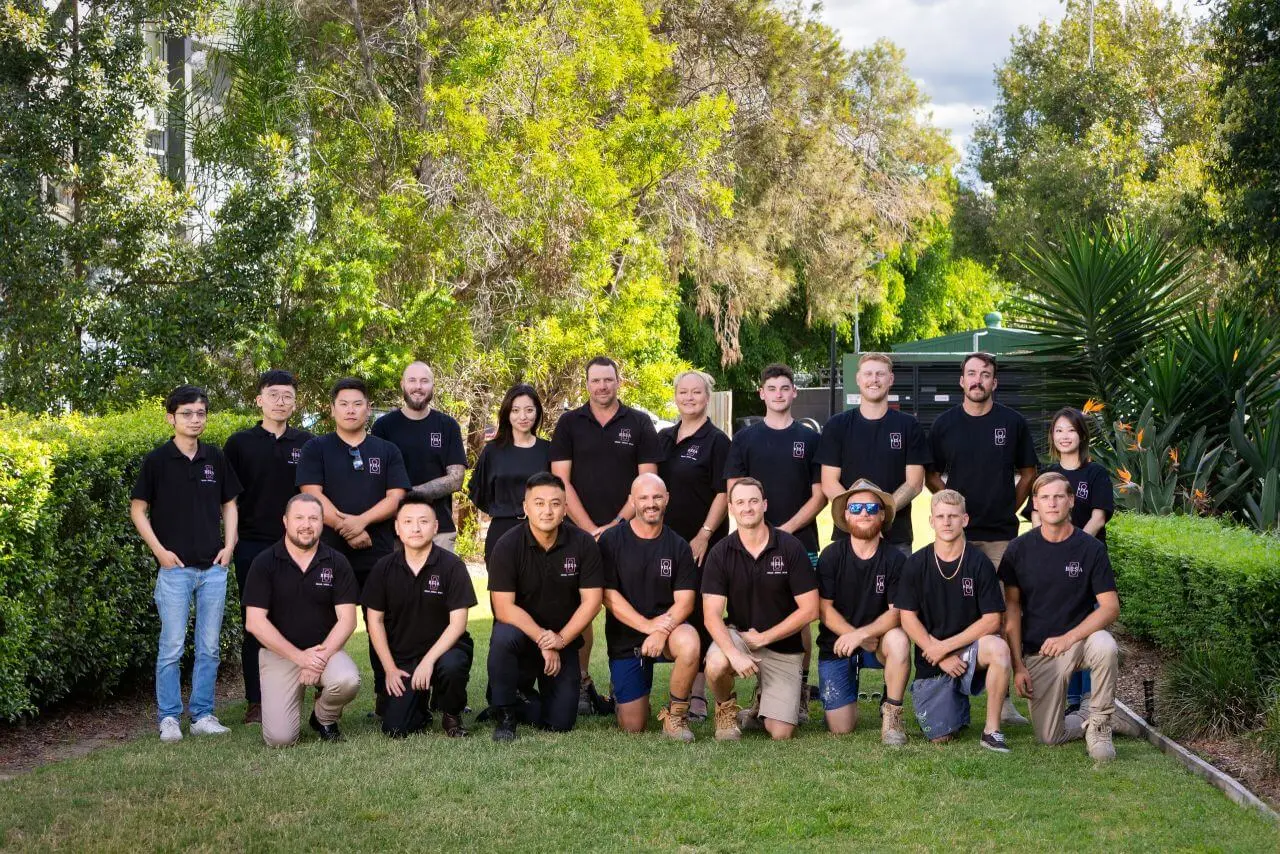
Tell us about your land, flood overlay and what you want to build. We’ll review the site conditions and help you understand what’s possible.

Our in-house team develops your home around the flood requirements, characteristics of your block and the way you want to live.
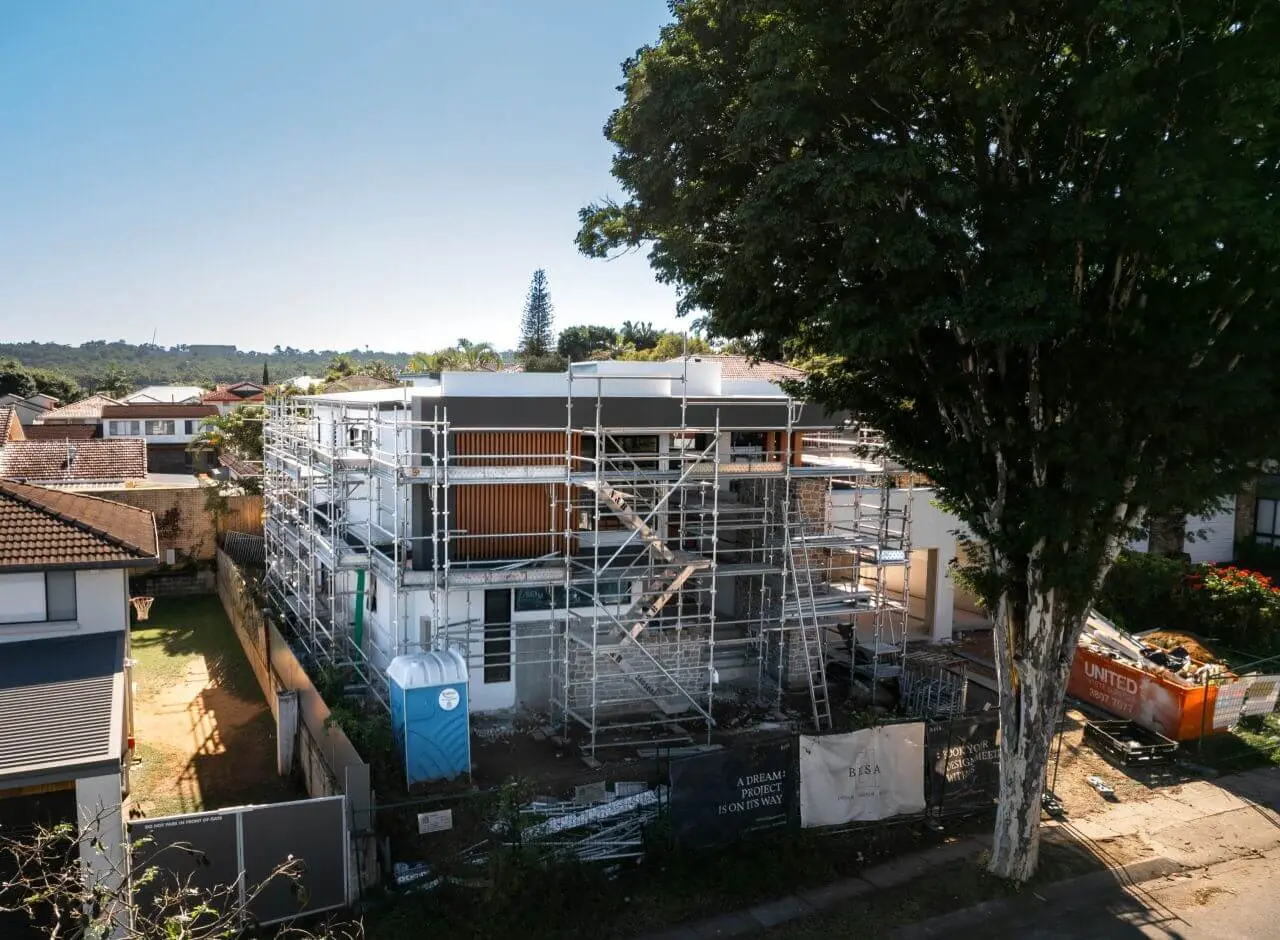
Once the design, engineering and site requirements are resolved, we bring everything together to deliver a home designed specifically for your land.
It can be, particularly if you start designing before you properly understand the block. Flood levels and the way water moves across the site can change where the home sits, how high it needs to be and the type of structure required.
The aim isn’t to pretend the risk of flooding can be removed. It’s to make sensible design decisions around that risk. That might mean raising parts of the home, changing the way the lower level is used or choosing materials that are easier to clean, repair or replace if water does reach them.
There can be benefits beyond the way the home performs during a flood. A well-considered approach may be looked on more favourably by future buyers and, depending on the property and insurer, may also be relevant when arranging flood cover.
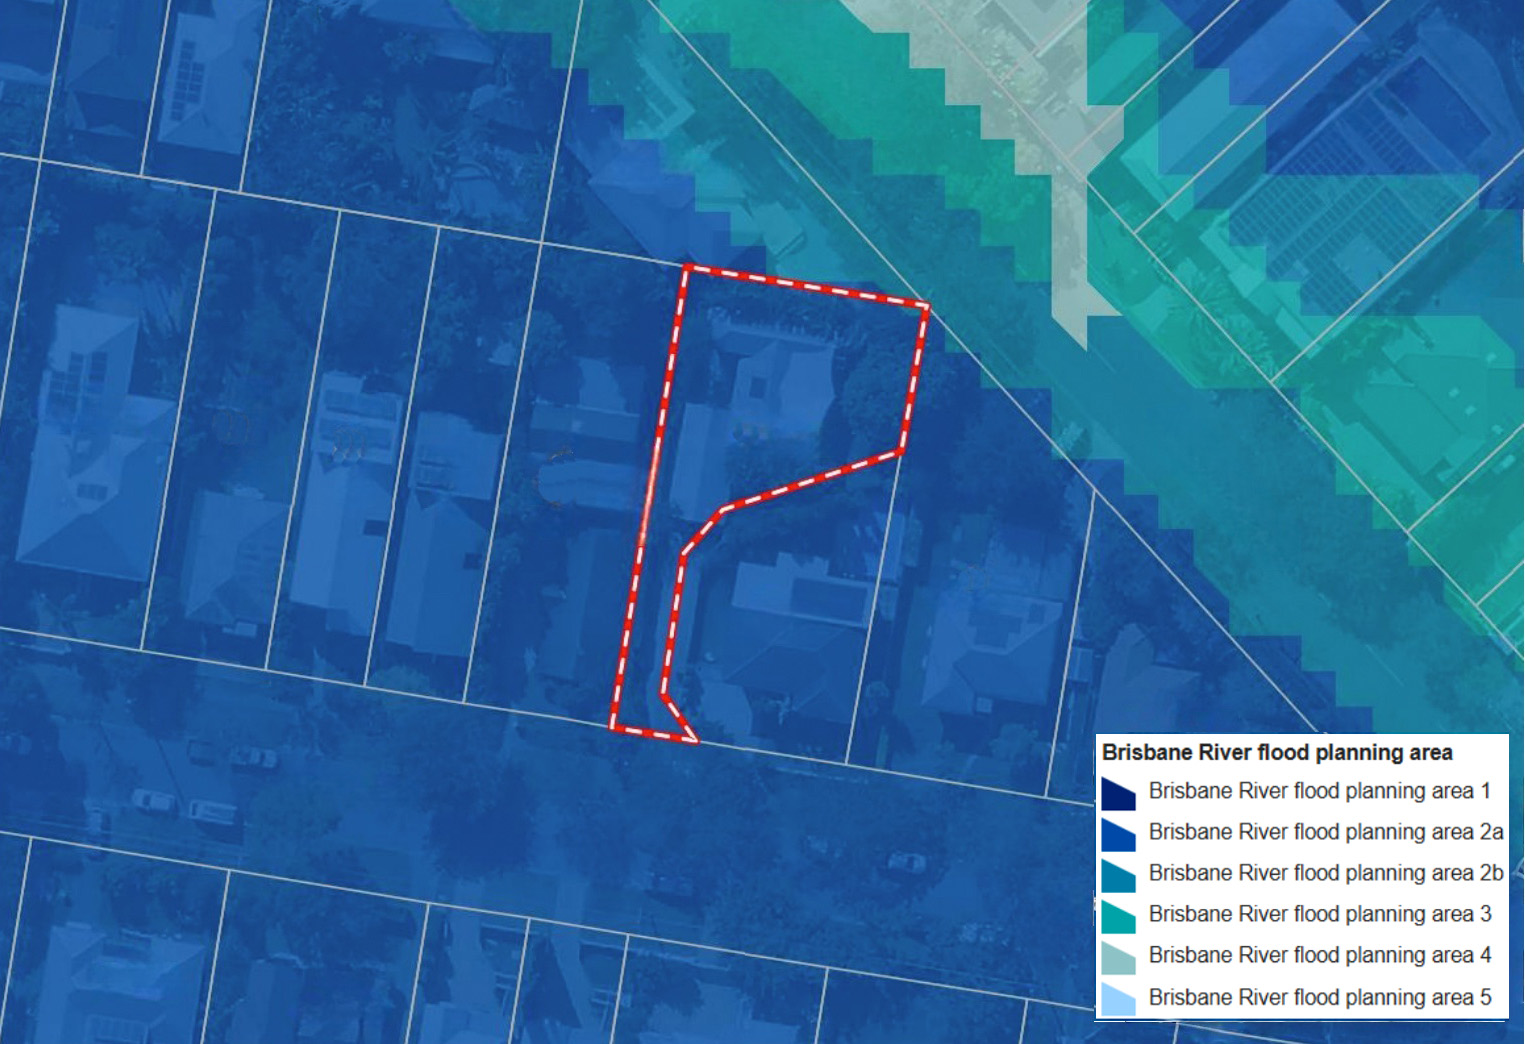
Start with the council flood mapping for the property. Brisbane City Council and Gold Coast City Council mapping can help you understand whether the block is affected by river or creek flooding, overland flow or another source of flood risk. Each can influence the way a home needs to respond.
Then look at the block as a whole. Slope, access, orientation and existing levels can be just as important when deciding what and how you can build. If you’re seriously considering the property, getting the relevant site information early can give you a much clearer picture of what’s possible before you commit to a house design.
View the Brisbane City Council and Gold Coast City Council flood map information to check your block.
Requirements depend on the property and the applicable local council controls. A flood or hydrology assessment may be required to establish the defined flood level and inform how the home needs to respond.
That information can then inform the site plan, floor levels and design before progressing through engineering, certification and other required approvals. At BESA, we can coordinate the relevant information with the design process so flood requirements are considered before the home progresses towards contract documentation.
If you already have flood or site reports, bring them to your initial consultation and we can review them with you.
Call our team on 07 3106 9929 to book your discovery session.
It can. Raising habitable areas above required flood levels may require a different foundation, additional structural engineering or more complex construction than a conventional slab-on-ground home. Site access, slope, retaining, drainage and material selections can also influence the final cost.
The important thing is to understand these requirements early. Once the flood conditions, site requirements and design approach are better defined, you can make more informed decisions about where to invest your budget rather than discovering major site costs after the design has progressed. Some decisions may also provide better long-term protection and help reduce future repair costs if the home is affected by flooding.
Look for relevant experience rather than simply asking whether a builder will build on the site. Ask how they assess flood information, when engineers become involved, how the required floor levels affect the design and foundation, and whether they can show experience with similar challenging blocks.
You should also understand when site and structural costs become sufficiently defined for accurate pricing. A builder experienced with flood-affected land should be able to explain both the technical requirements and what they mean for the design, cost and construction of your home, including the practical solutions available for the site.
Have a flood-affected block you’re considering building on? Speak with our team about your land, flood requirements and what you’re hoping to build.
At BESA, our in-house design and drafting capability allows the home to develop alongside the site requirements, with our construction team involved in turning that response into something practical to build.
Generally, yes, subject to the current planning, building and flood requirements applying to the property. A replacement home may need to respond to flood information and development requirements that differ from those that applied when the original home was constructed. It can also be an opportunity to consider how the new design could improve the home’s flood resilience.
For that reason, the existing house shouldn’t necessarily be used as the benchmark for what can be rebuilt. Current flood mapping, required floor levels and site conditions should be reviewed before developing the new home design.
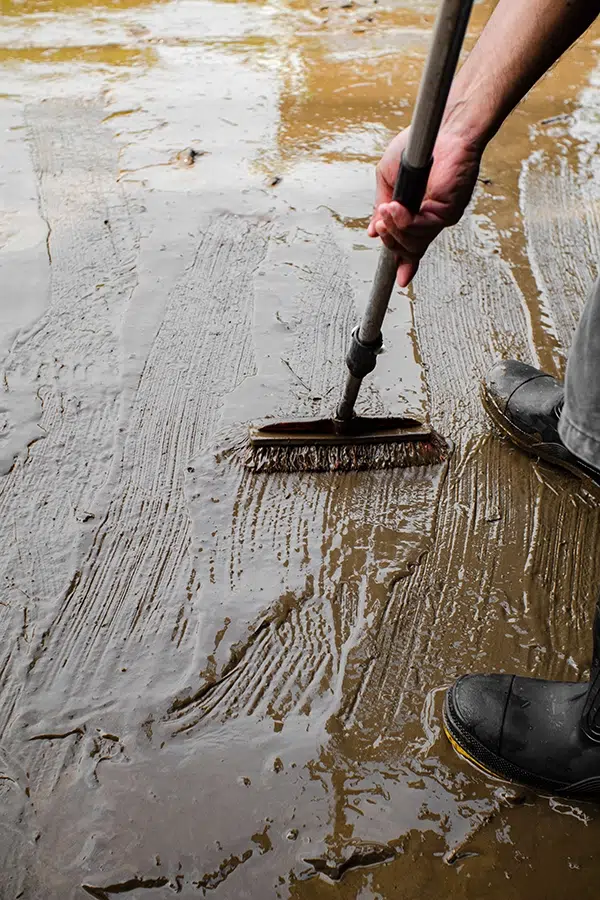
Flood-resilient house design goes beyond simply raising the floor level. Depending on the flood risk and the specific site, it can also mean thinking about what happens if floodwaters reach part of the home and how the design can help minimise damage.
That may include water-resistant or flood-resilient materials in areas more likely to be exposed, positioning electrical and essential services above expected water levels, and designing lower-level or non-habitable spaces with clean-up and recovery in mind.
Material choices can make a difference too. Finishes that don’t readily absorb water may be easier to clean, repair or replace after a flood event, while appropriate construction techniques can help reduce flood damage, moisture buildup and the risk of more significant structural damage.
There isn’t one standard response for every flood-affected home. The right combination of materials, construction methods and design strategies depends on the flood conditions, expected water levels and how each part of the home will be used.
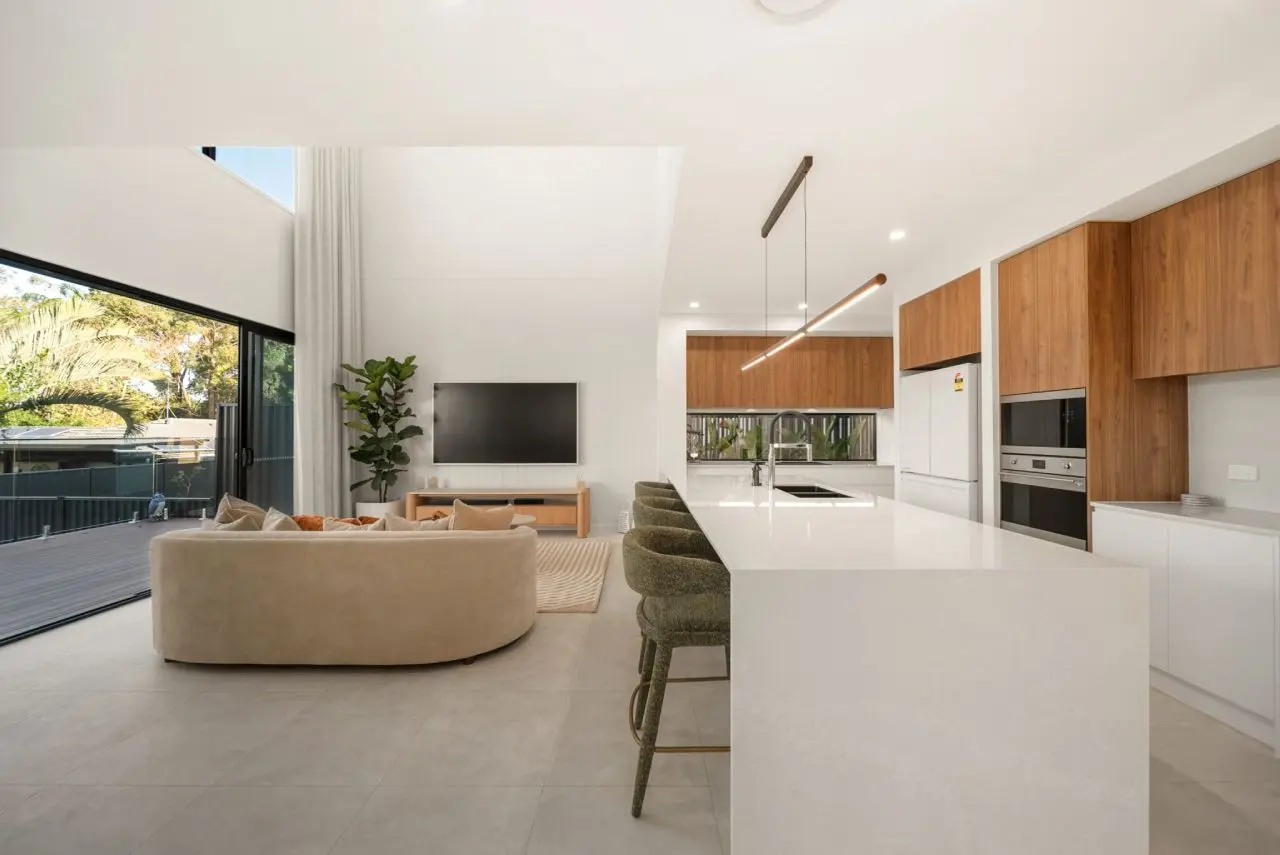
BESA were incredible! Our previous builder was about to go under, so we were able to switch just in time. BESA was flexible and understanding, they worked to a timeline and every team member was super helpful and responsive at all times. Honestly restored my faith in the building industry, just honest and trustworthy, always up front and set clear expectations.
-
Ace Bevaqua
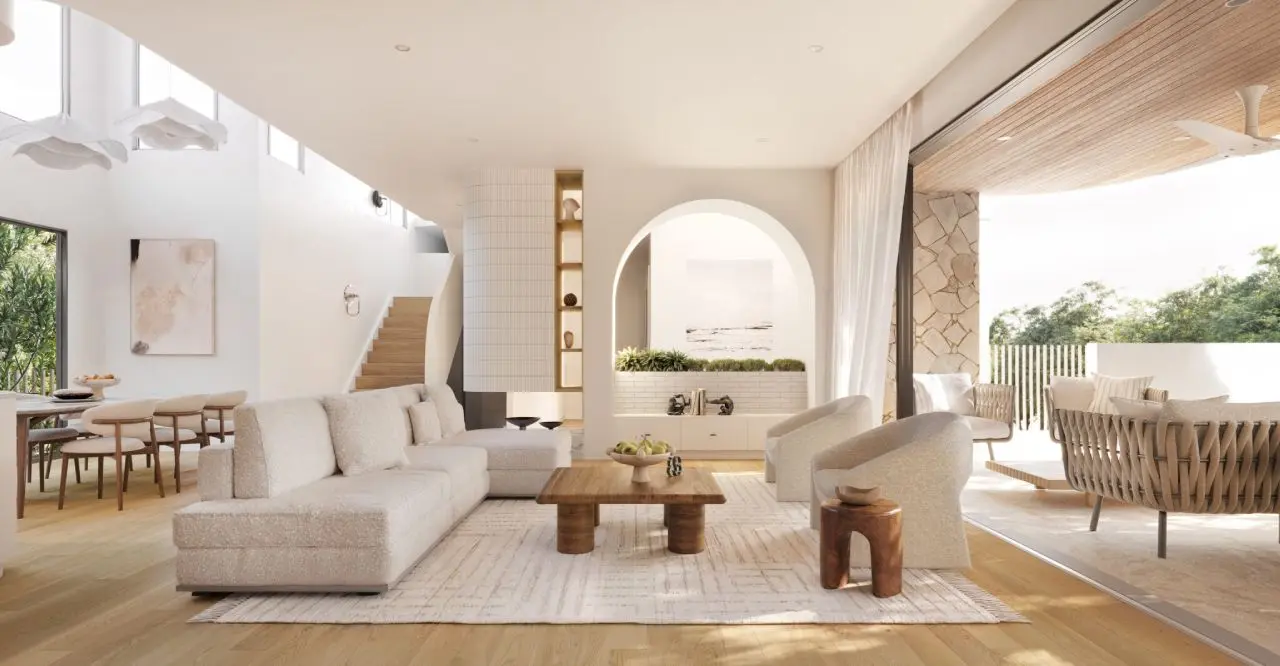
Throughout the construction process, BESA has provided very satisfactory service. In terms of professionalism and speed, they are flawless. While meeting my various requirements as much as possible, they also provided me with more professional advice.
-
CC
We had an incredible experience building our home with BESA. From start to finish, their process was smooth, efficient, and truly stress-free. They didn’t just deliver great service— they delivered a beautifully built home that exceeded our expectations.
-
Peter Febriyanto
07 3106 9929
Mon – Fri, 8am – 5pm
2D/2404 Logan Rd
Eight Mile Plains, QLD 4113
The Canopy – Fig Tree Pocket
Private viewings by appointment
QBCC – 15343489
Fully licensed and insured builder
Please fill out the form below and we’ll get in touch with you within 2 business days.

This free email series gives you the clarity and expert insight you need to begin with confidence. Across six short lessons, you’ll learn what truly shapes a premium custom home – from lifestyle-led design and site planning, through to interior choices and builder selection. Start your project on the right foot.