
A sloping block offers height, views, and character that flat sites simply can’t match. We embrace its natural conditions to create a premium, site-responsive design that feels truly considered.
Many builders approach a sloping block with a preferred construction method, or try to make a standard design fit the site. Either approach can lead to unnecessary excavation, retaining and site costs. At BESA, we start with your land and what you want from your home. After evaluating slope, soil conditions, access, drainage and your preferred design outcome, our team evaluates the most practical way to build.
That might mean a stepped slab or split-level design that follows the contours of the land. On another block, building on piers or creating a level building platform may better suit your lifestyle, design and budget. The goal isn’t to force your home to follow the slope. It’s to use smart design and engineering to find the right solution for your site.
With designers, structural specialists and in-house trades working together, we consider how your site influences every part of the build. This means understanding how the land behaves and then bringing design, engineering and construction together to find the right solution for your site. The result is a home that responds intelligently to the land, feels considered in its setting and delivers on the way you want to live.
We have a wealth of experience in building on complex sites around Brisbane. Where steep fall, access, retaining and site constraints can greatly impact the design and construction approach. From elevated and hilly suburbs to narrow inner-city blocks, our team brings practical knowledge of how to assess the land, manage structural complexity and avoid unnecessary site works before they consume more of your build budget.
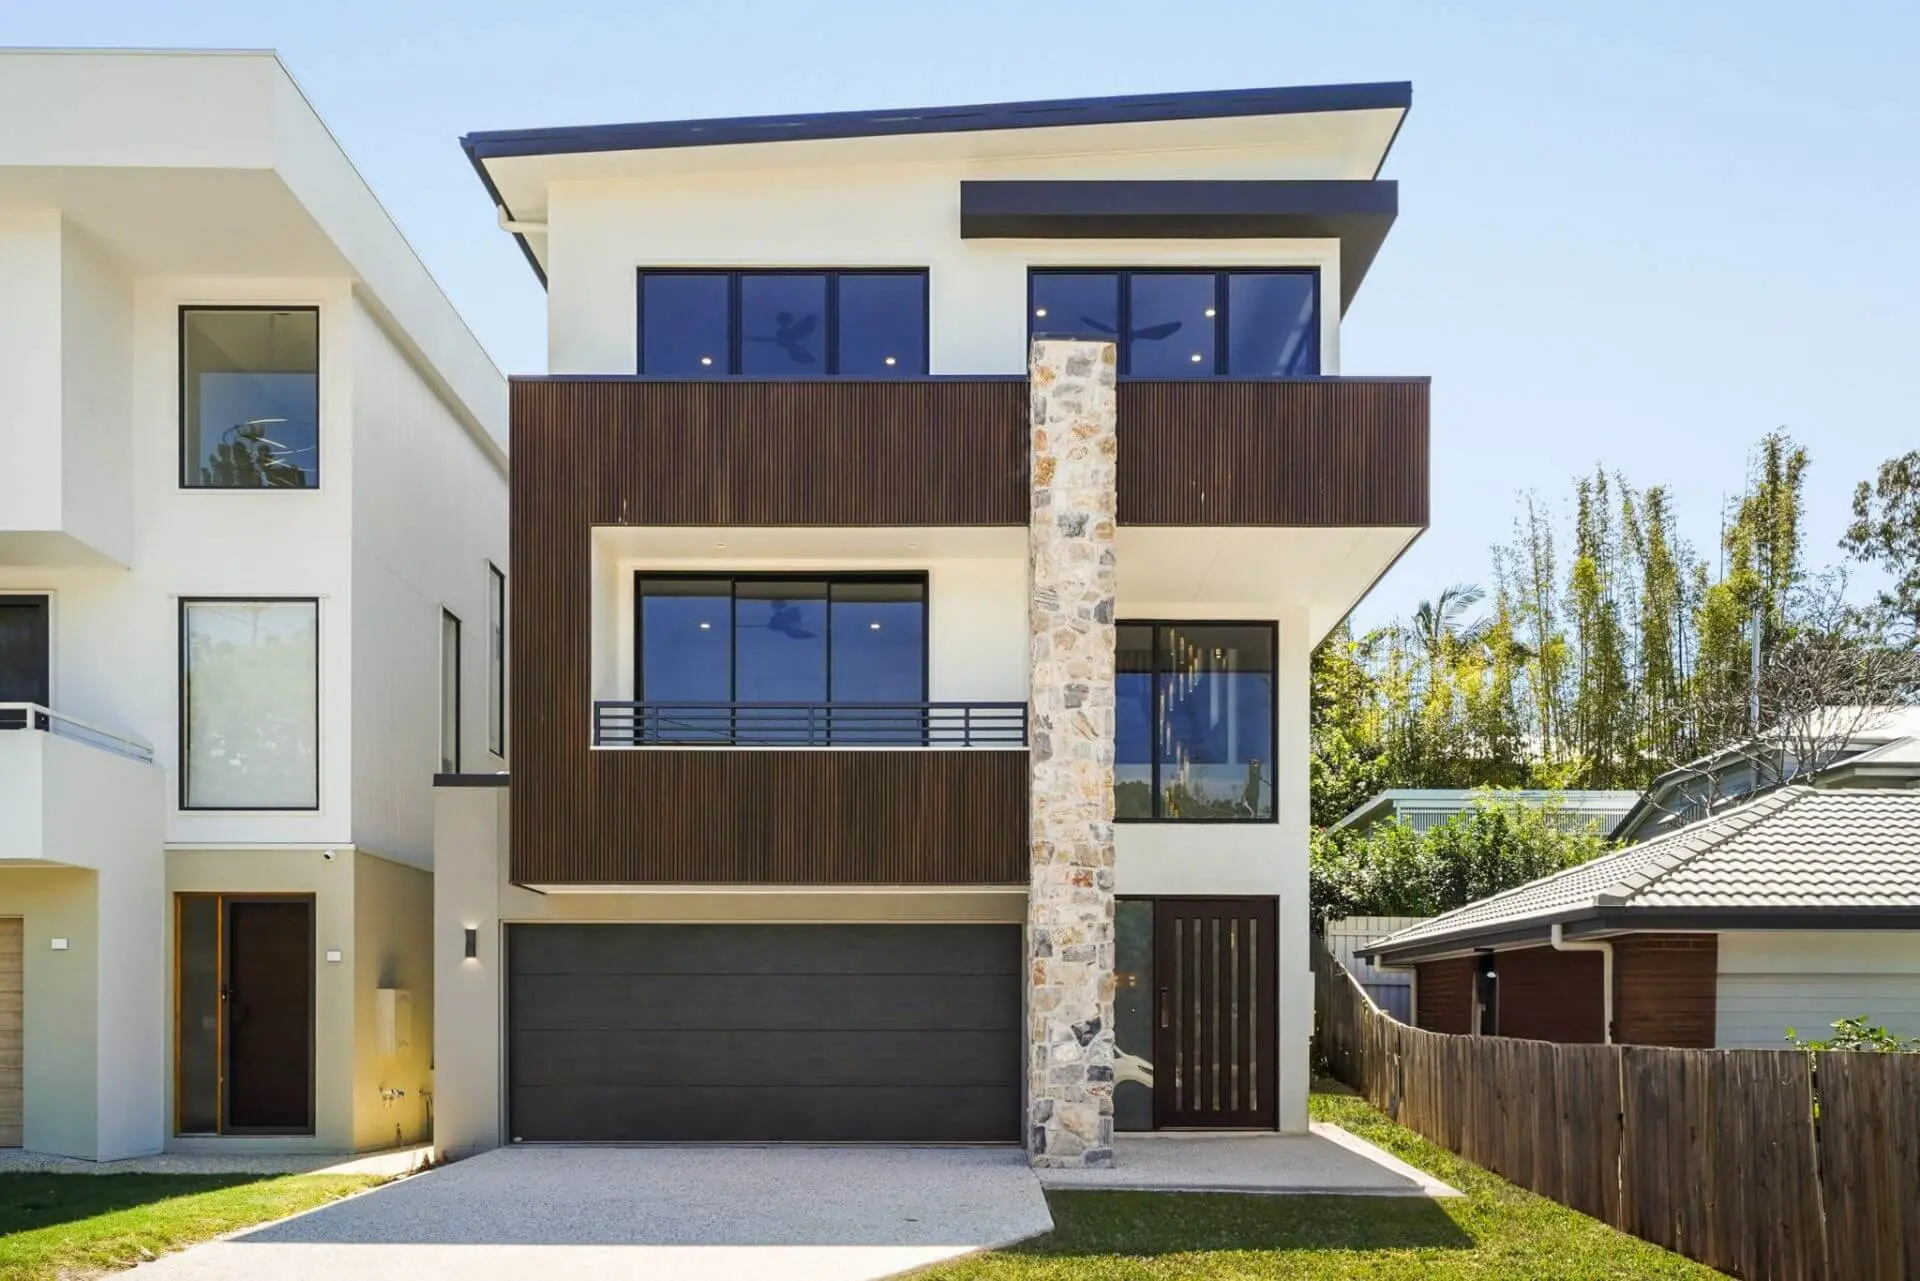
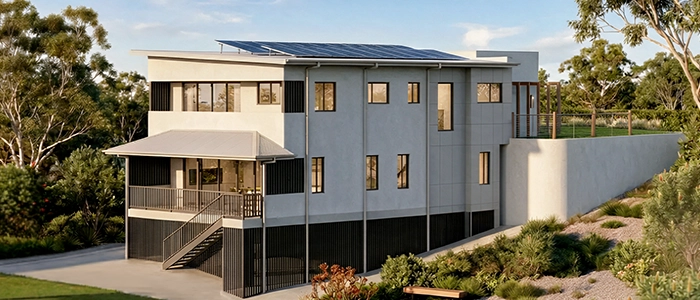
There’s no single way to build successfully on a sloping block. BESA brings design, tailored engineering and construction expertise together to understand how the natural contours, structural requirements and potential earthworks influence both your home and site costs.
Depending on your block, preferred design and budget, our team considers a range of construction solutions. This may include stepped slabs or split-level designs that respond to the natural fall, elevated construction on piers, cut and fill to create a level building platform, or retaining solutions to manage changes across the site.
Our experience includes projects across some of Brisbane’s more challenging building areas, including Fig Tree Pocket, Chapel Hill, Indooroopilly, Bardon and Morningside, where slope, access and retaining can materially influence how a home is designed and built.
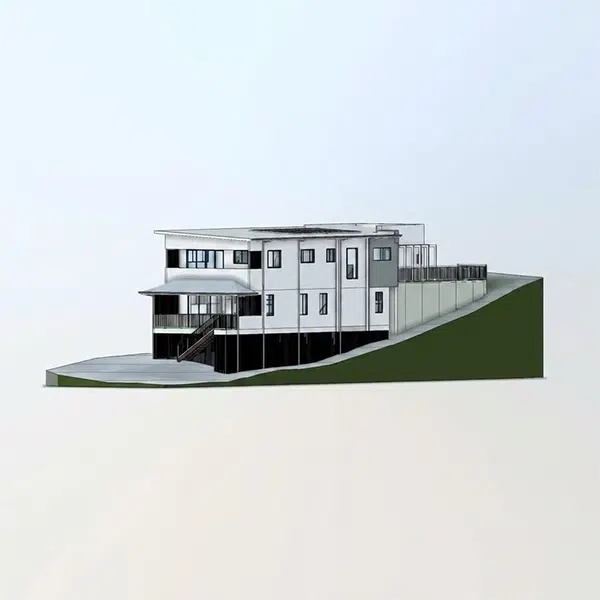
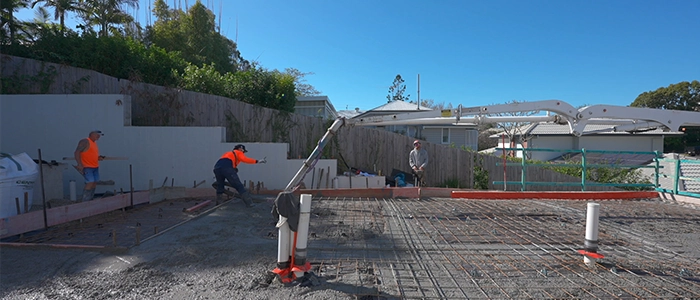
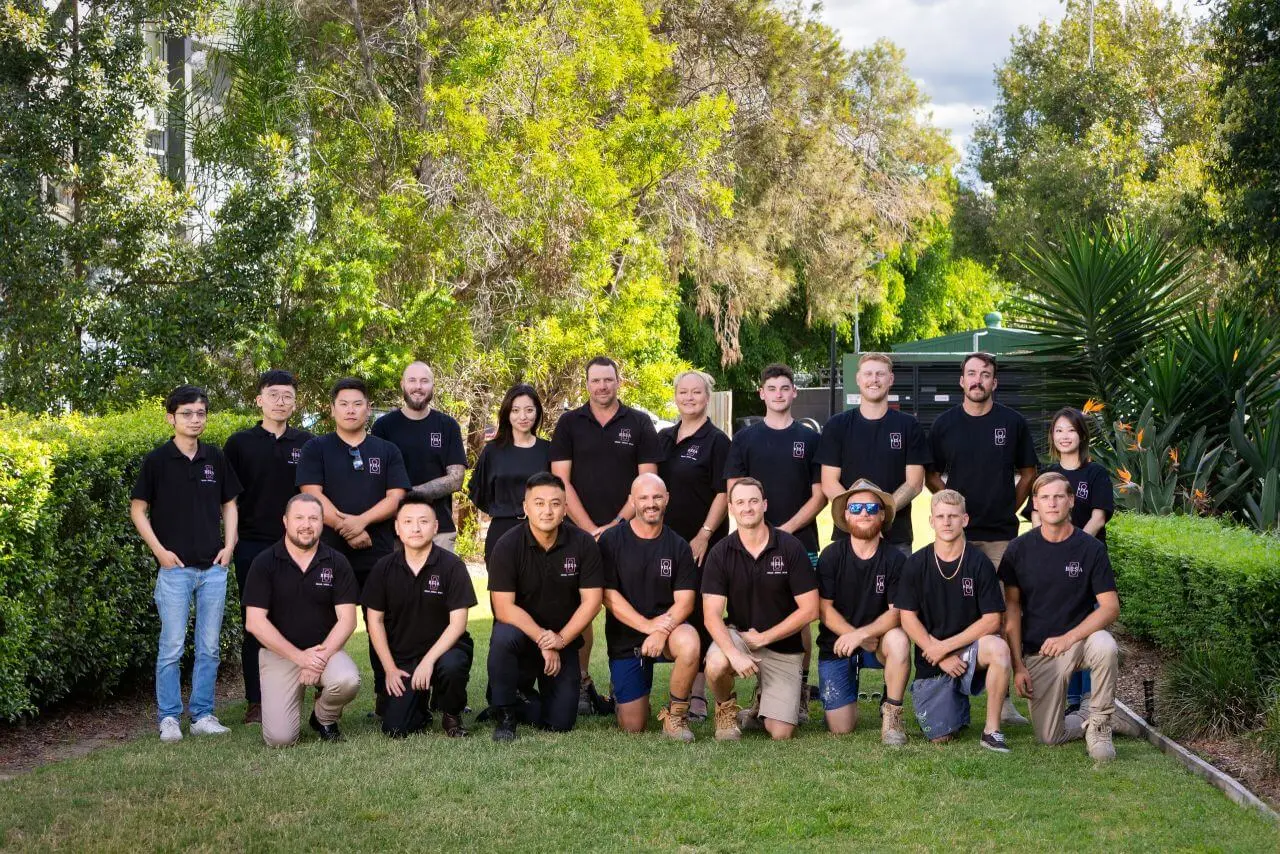
Tell us about your vision, block and whether you’d like a fully custom home or one of our adaptable pre-designed options, so we can talk through your dream home and give you a simple answer on whether your block suits a custom design, helping you begin the project with clarity.

Our in-house team guides you through a personalised design process that helps create a home that matches your dream and makes the most of the available space, while in most cases a split level approach can reduce earthworks costs on a sloping block.
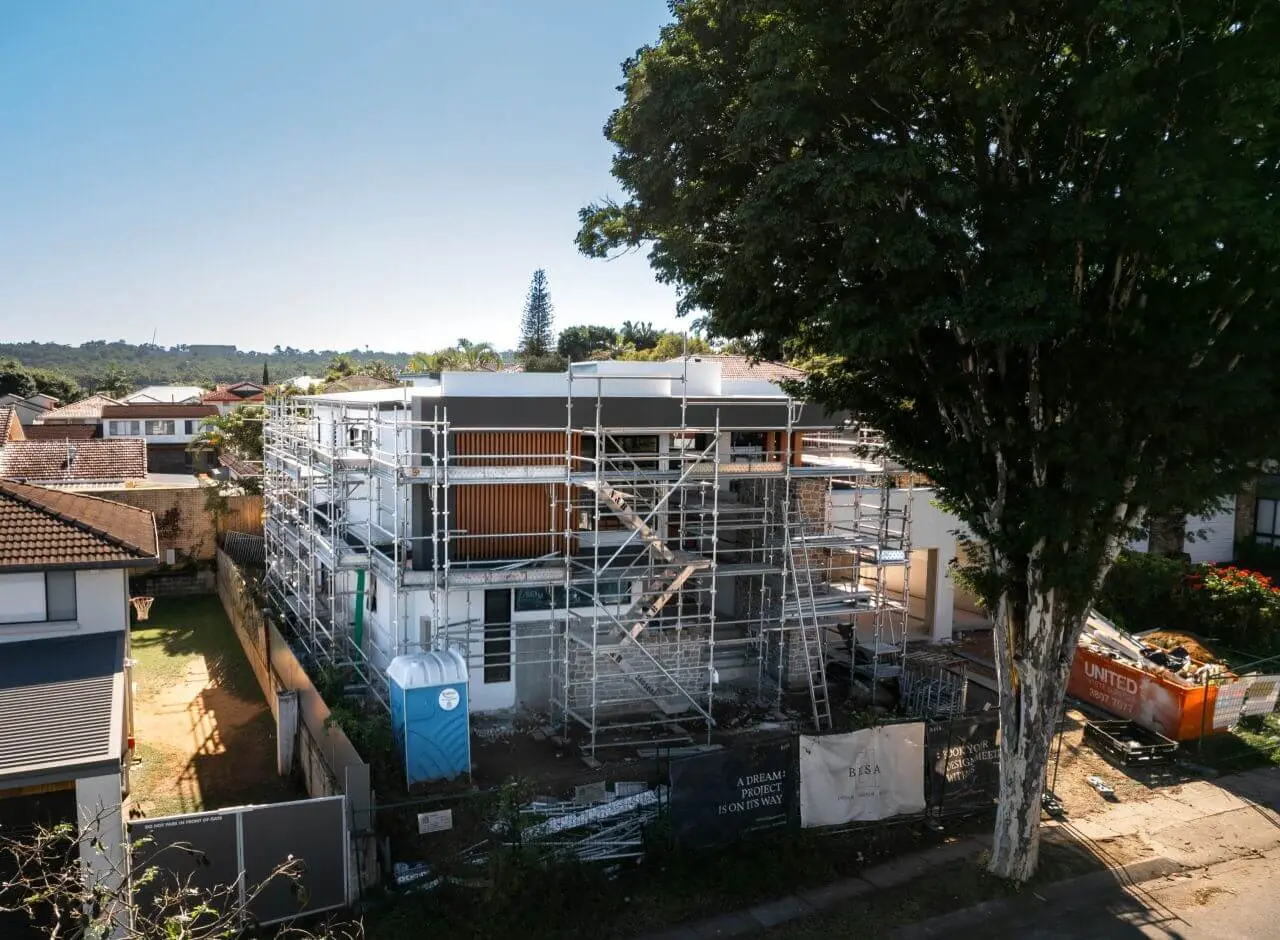
Relax knowing your challenging block is in experienced hands, with careful planning, tailored engineering and construction expertise guiding every stage.
No, not really. Split-level homes are a popular and functional option for sloping sites, as they work with the natural fall of the land. But the best method of construction will depend on the specifics of your block. The decision is based on slope degree, soil conditions, site access, drainage, your design preference, and budget.
For more details, see our guide to building a split-level home on a sloping block.
A stepped slab is a cost-effective concrete foundation built at varying heights to follow the natural slope of your block. This approach reduces excavation and earthworks compared to creating a flat building platform, making it ideal for many sloping sites in Brisbane. Soil type, drainage needs, and the slope’s fall direction all impact whether a stepped slab is the best foundation solution.
Learn more in our What is a stepped slab? guide, which compares stepped slabs with cut and fill, retaining walls, and split-level construction.
It can be. Cut and fill involves excavating higher parts of the site and using suitable material to build up lower areas, creating a more level platform for the home. The volume of earth to be moved is a significant consideration. If excavated soil is reusable on site it may reduce the amount of material required to be brought in or taken away. Excess soil that can’t be reused may need to be transported and disposed of off-site, adding to sitework costs. Retaining walls, drainage, soil conditions and engineering requirements also need to be considered when deciding whether cut and fill is the right approach for your block. Book a complimentary site assessment to understand what’s possible for your block.
When building on slopes, foundations aren’t the only thing. The challenges are controlling access to the site for machinery, designing retaining walls, ensuring proper drainage so that water damage is avoided, stabilising soil and meeting structural engineering requirements. These factors can increase costs and extend build time. From the beginning of the process BESA seeks to integrate all these elements to deliver functional, affordable and beautiful homes that make the most of your unique site.
Building on a sloping or complex site requires experience across design, engineering, earthworks, retaining and construction. Look for a builder with demonstrated experience on similar sites, a clear approach to site assessment and cost planning, and the appropriate Queensland building licence. You can check a builder’s licence history through the QBCC licence search before making your decision.
BESA Design & Construction is a QBCC licensed builder (Licence No. 15343489) and a member of HIA and Master Builders Queensland.
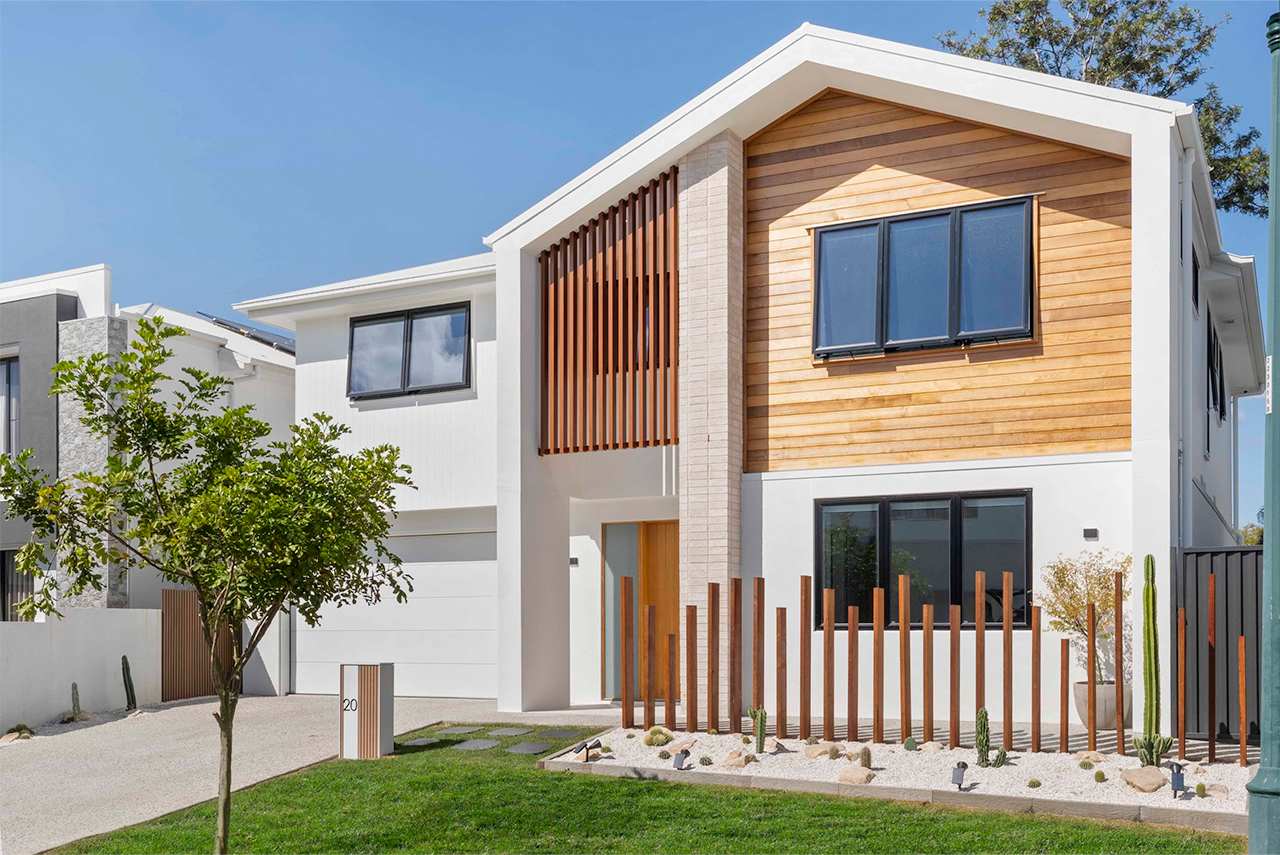
I’m very happy with my new home… the architectural style is modern, clean, and well designed. The team was friendly, patient, and easy to communicate with, always responsive and helpful. The build ran smoothly and was completed on time — great service, great design, and highly recommended.
-
Beibei Wang
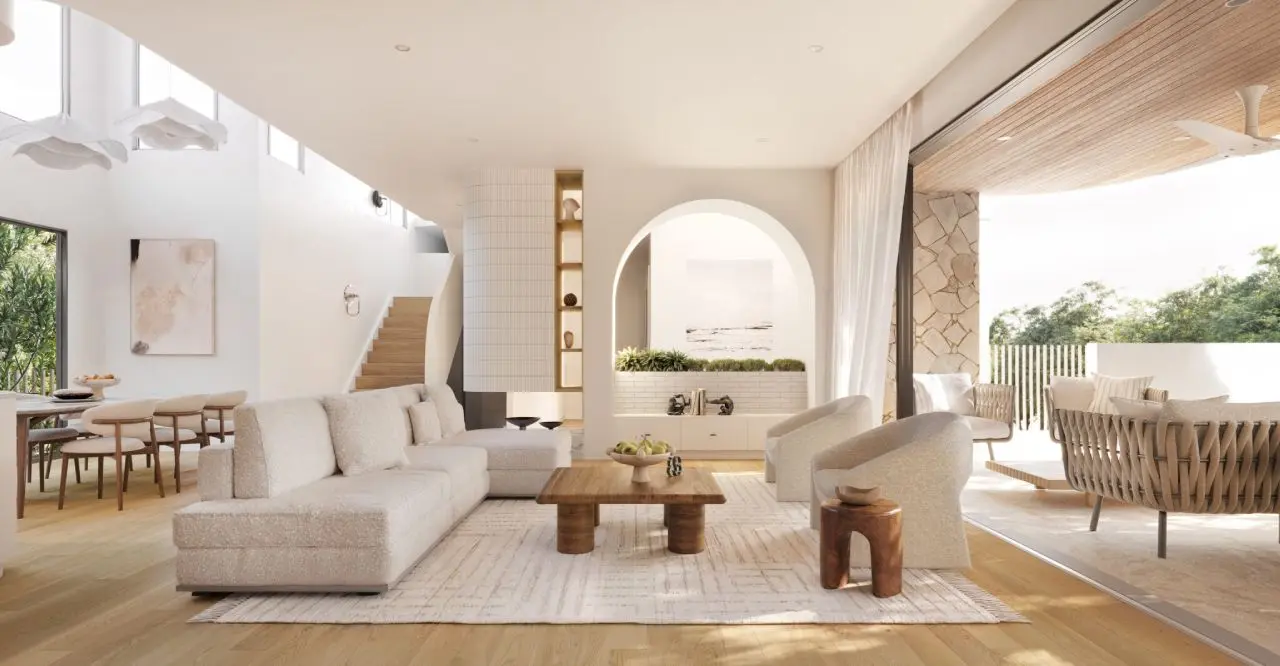
Throughout the construction process, BESA has provided very satisfactory service. In terms of professionalism and speed, they are flawless. While meeting my various requirements as much as possible, they also provided me with more professional advice.
-
Zhang Daniel
We had an incredible experience building our home with BESA. From start to finish, their process was smooth, efficient, and truly stress-free. They didn’t just deliver great service— they delivered a beautifully built home that exceeded our expectations.
-
Peter Febriyanto
Please fill out the form below and we’ll get in touch with you within 2 business days.

This free email series gives you the clarity and expert insight you need to begin with confidence. Across six short lessons, you’ll learn what truly shapes a premium custom home – from lifestyle-led design and site planning, through to interior choices and builder selection. Start your project on the right foot.