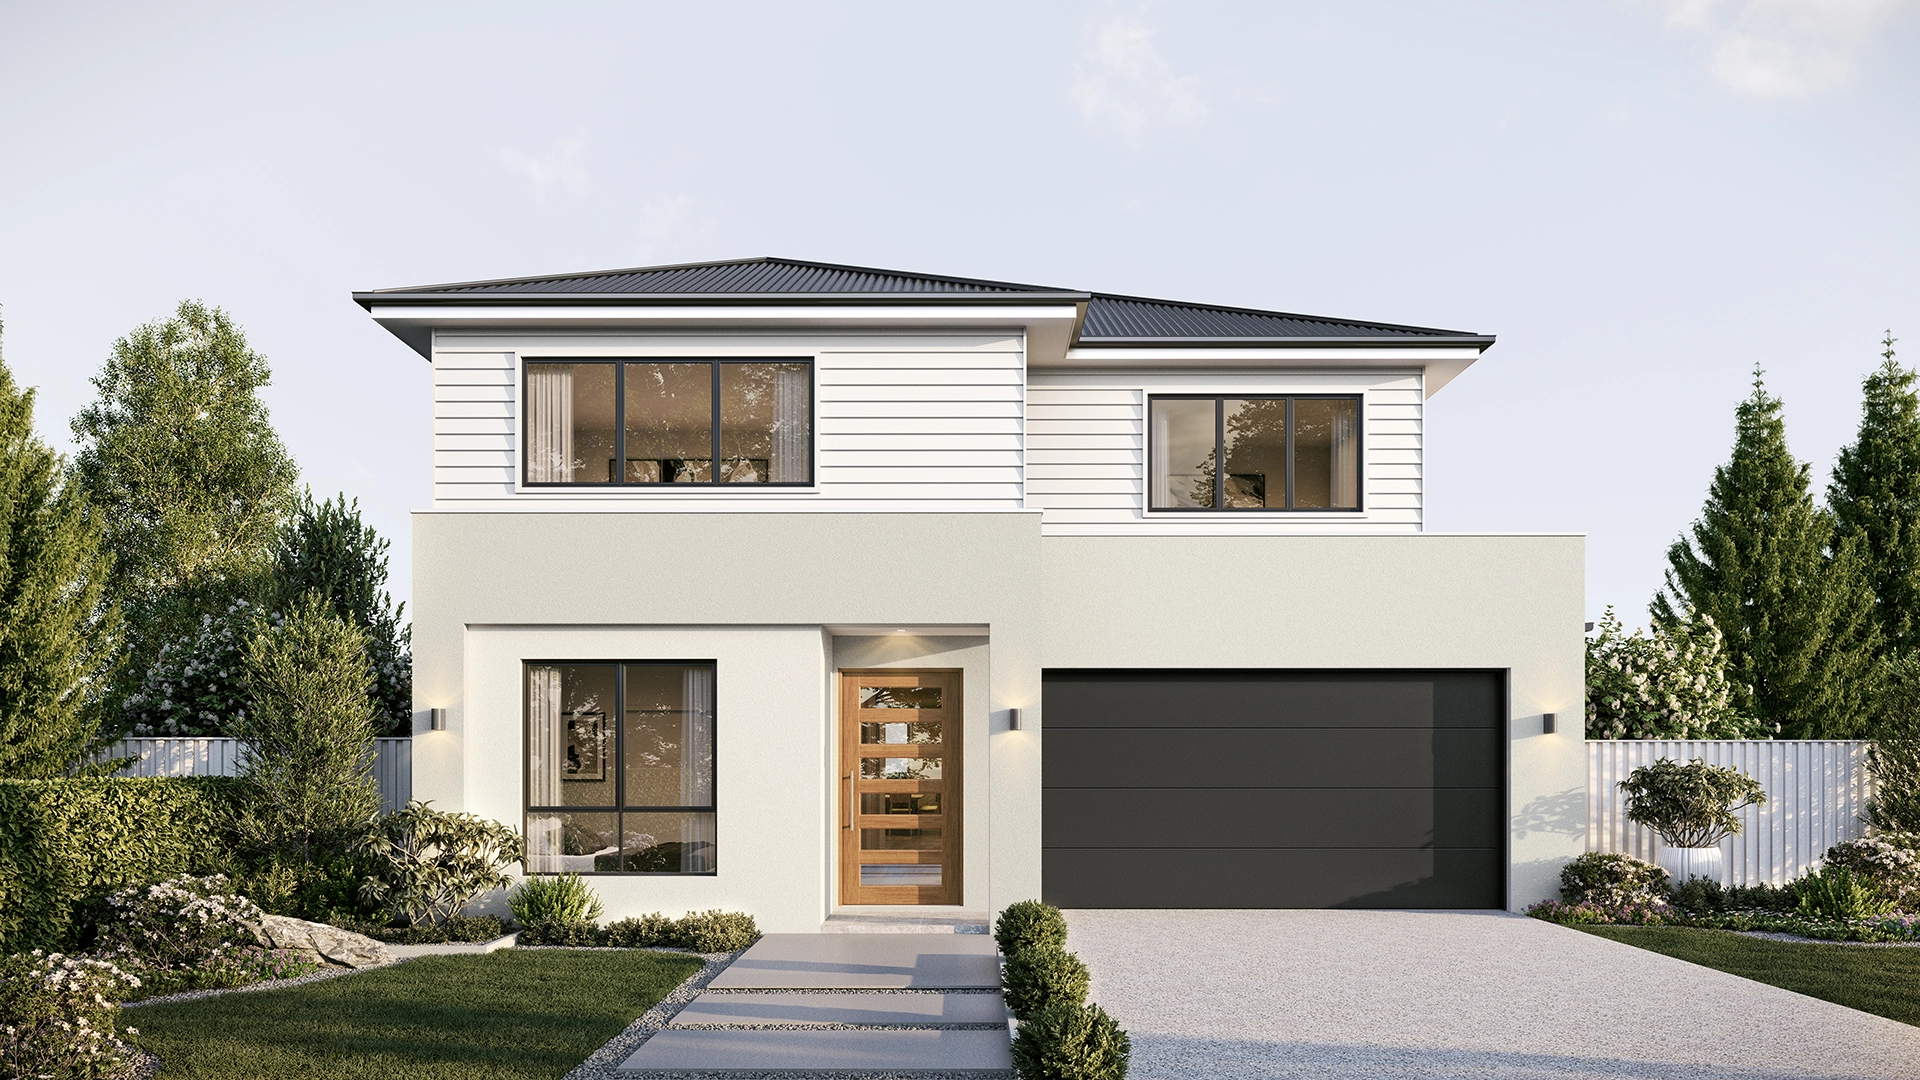
Plan size available (sqm):
- 378
-
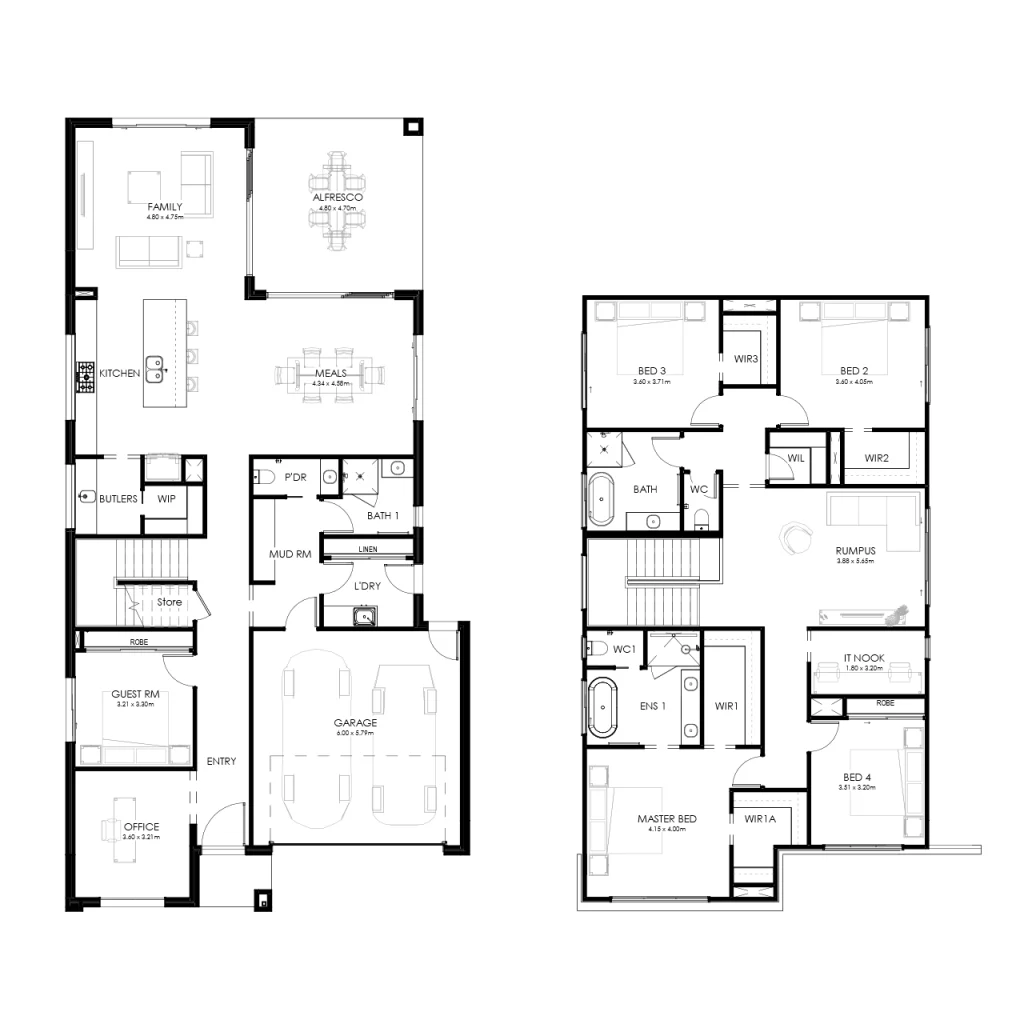
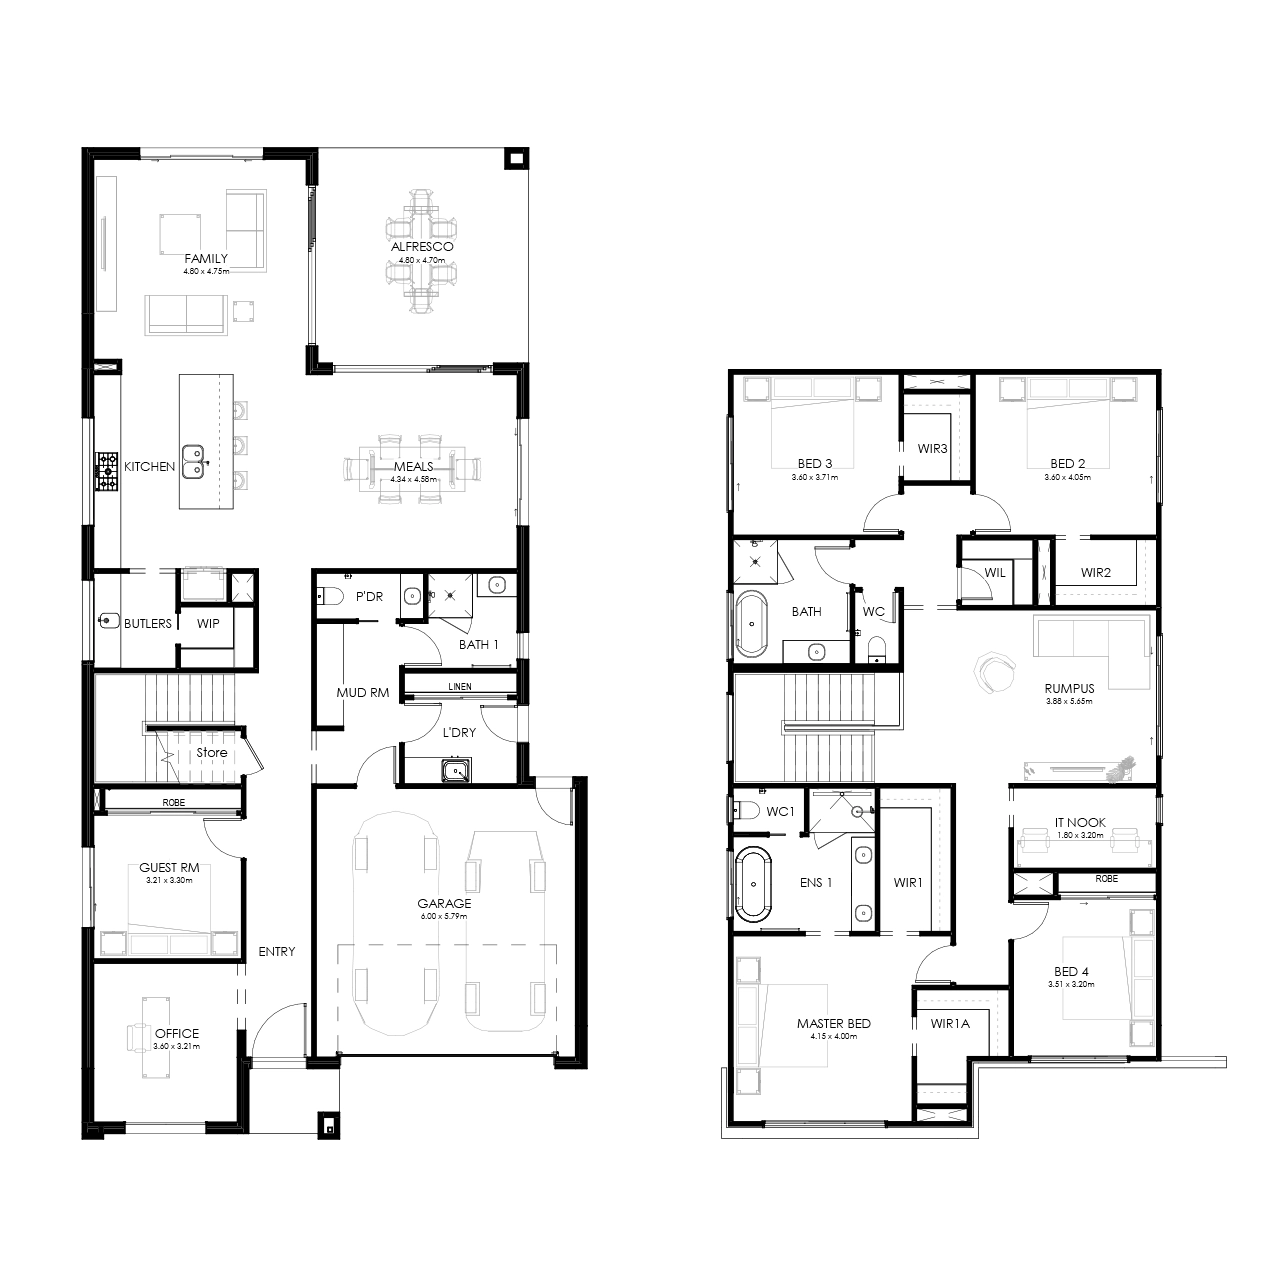
 5 Bedrooms
 3 Bathrooms
 2 Car Garage
 11.2m House Width
 22.1m House Length
-
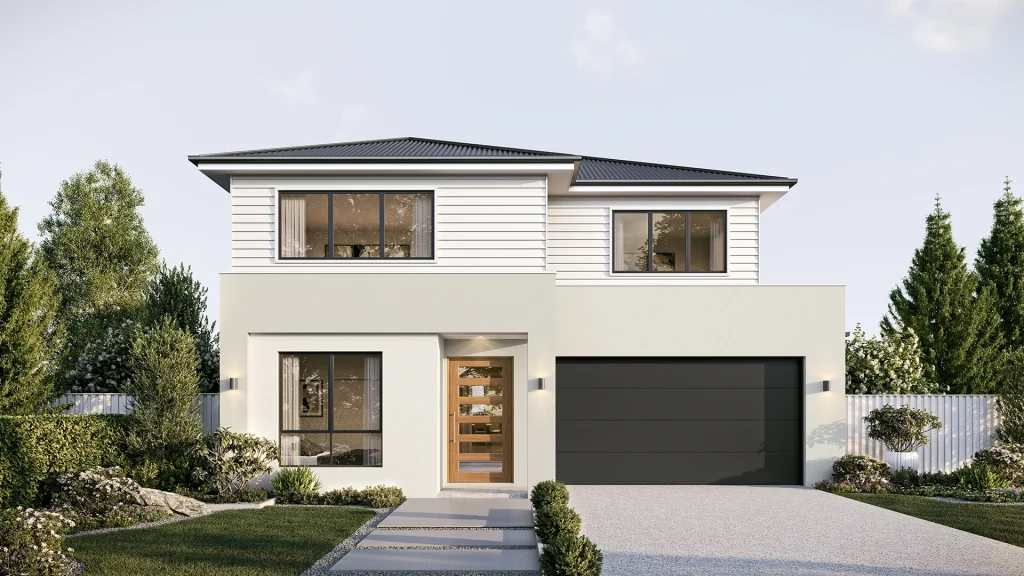 Modern (Pictured)
-
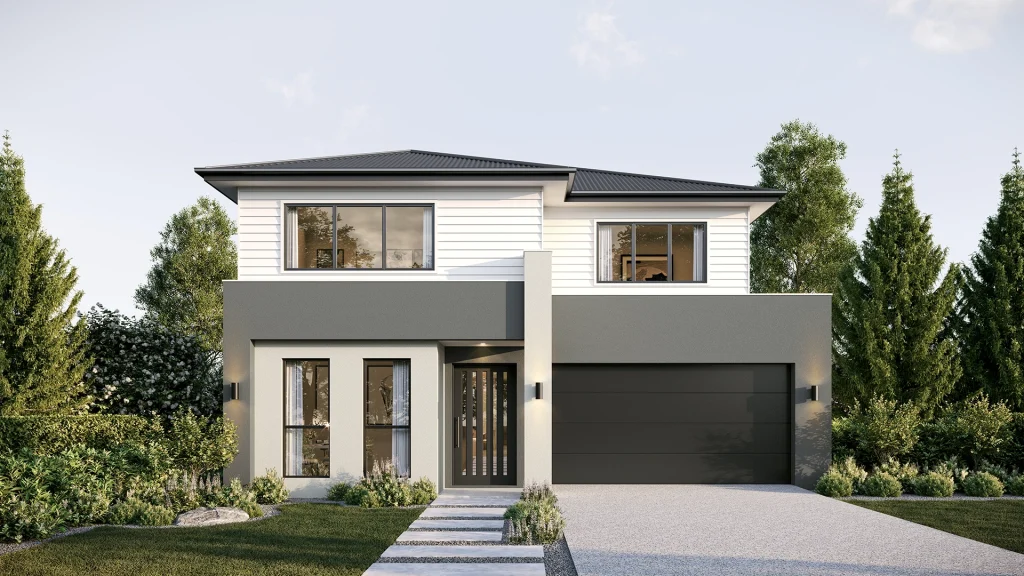 Metro
-
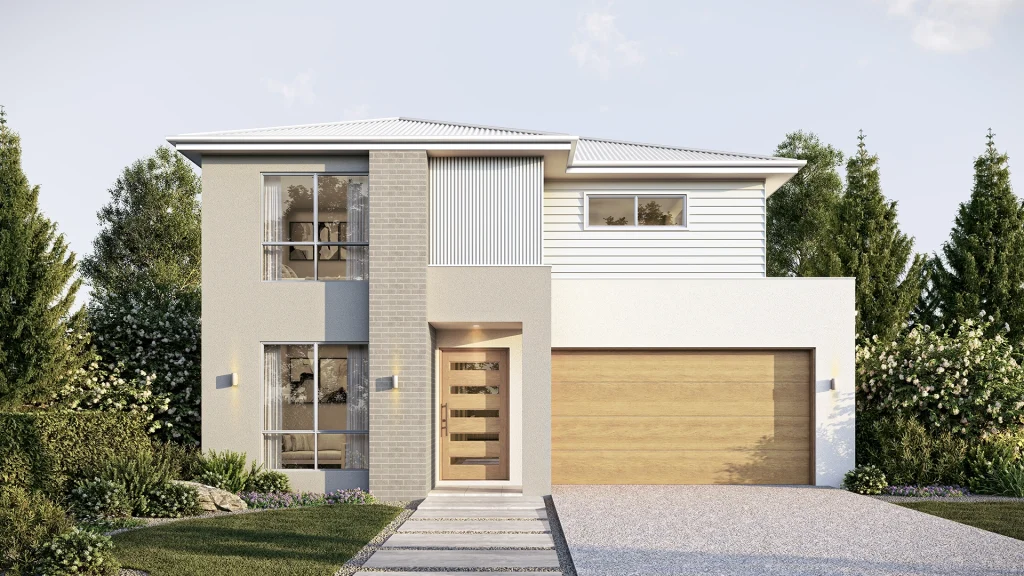 Axis
-
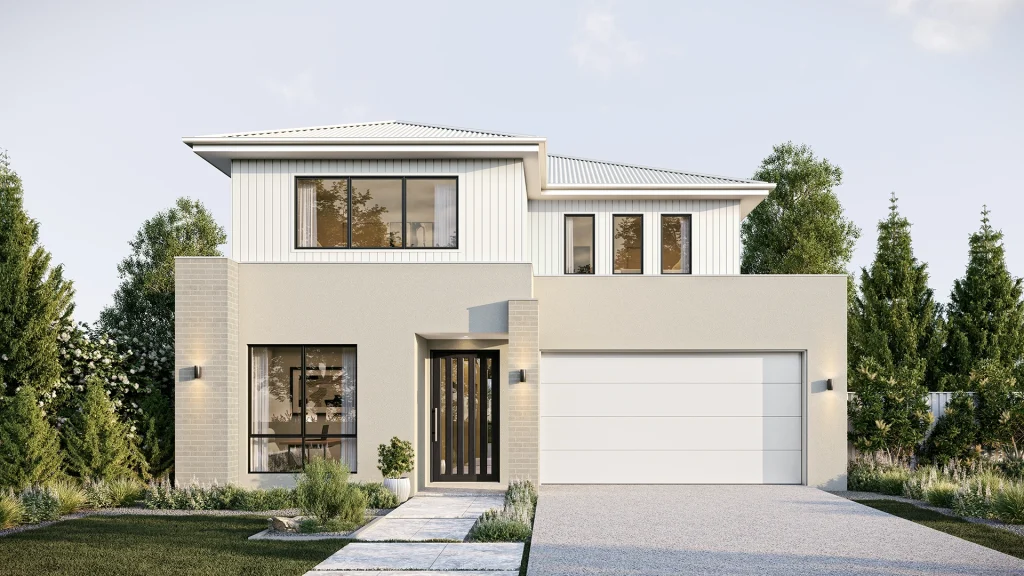 Contemporary
-
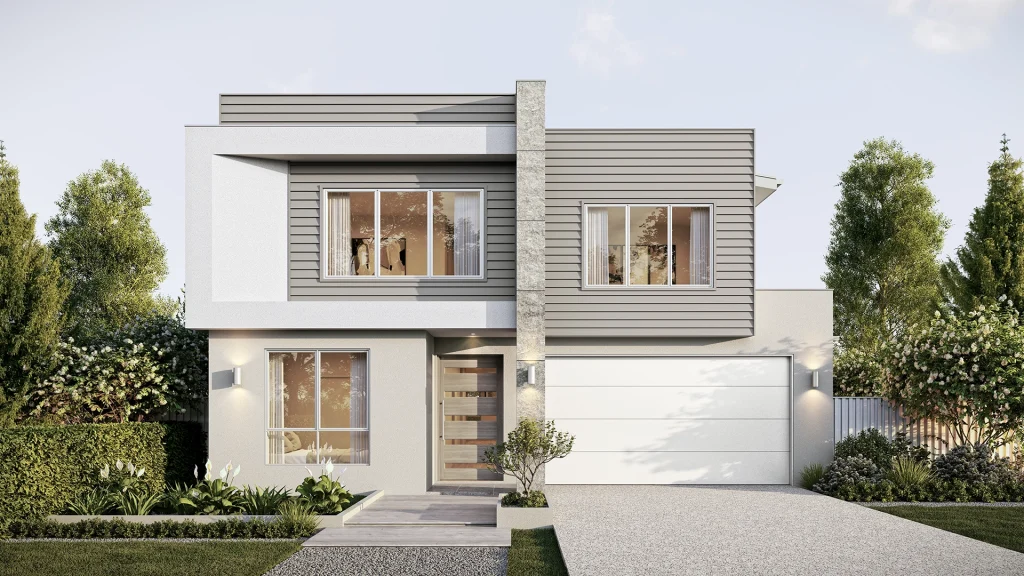 Estoril
-
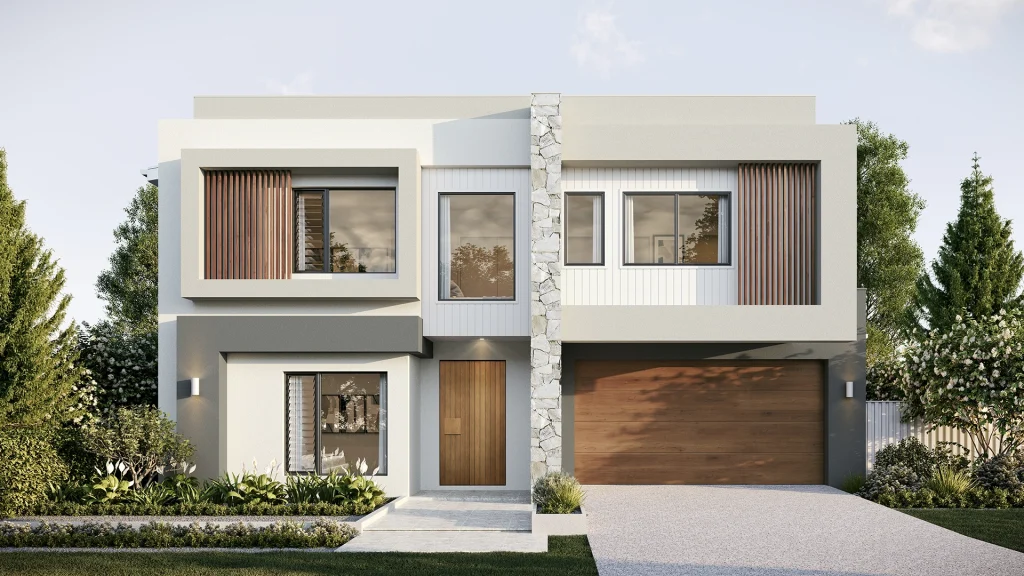 Oasis
-
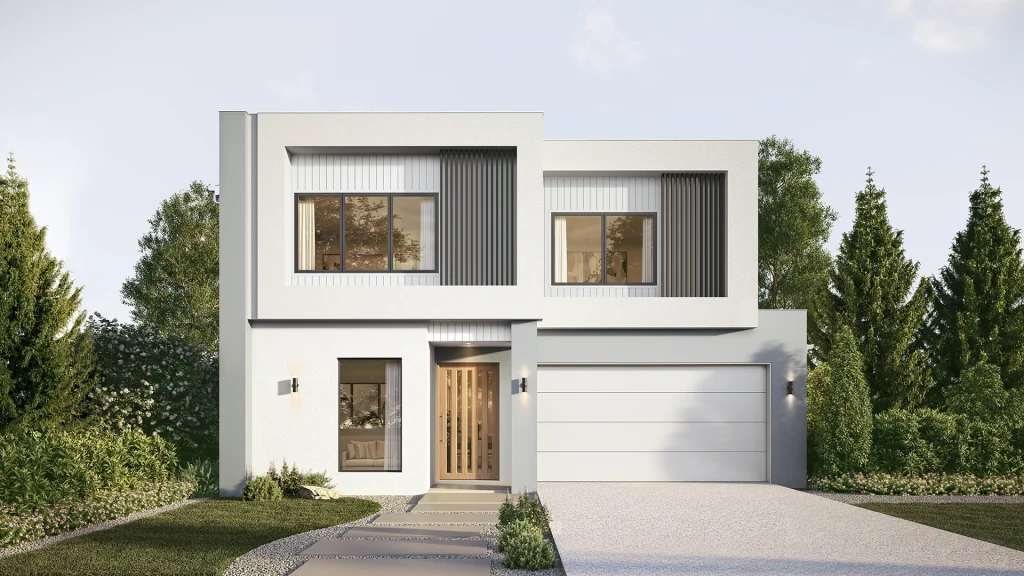 Vista
-
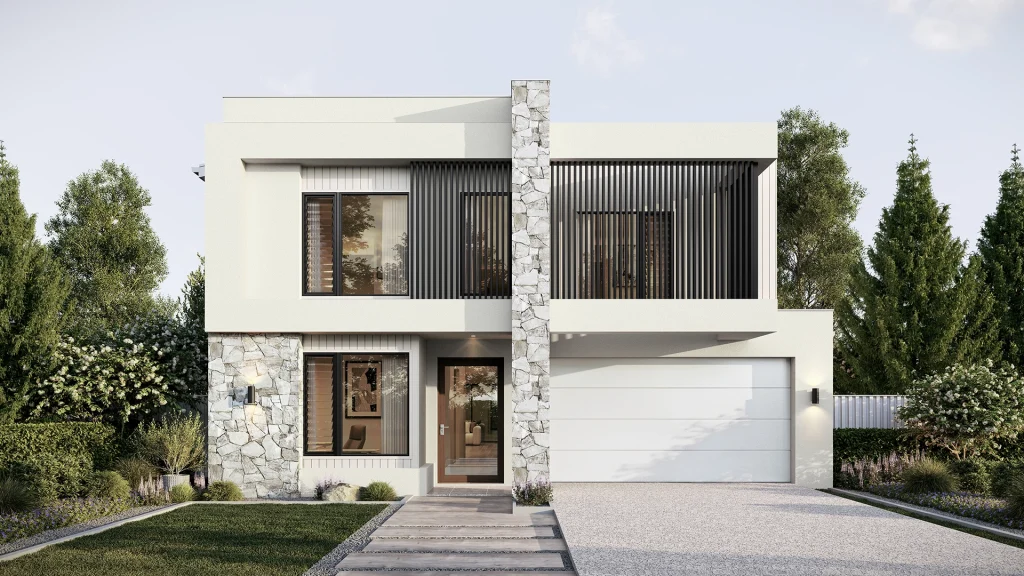 Infinity
-
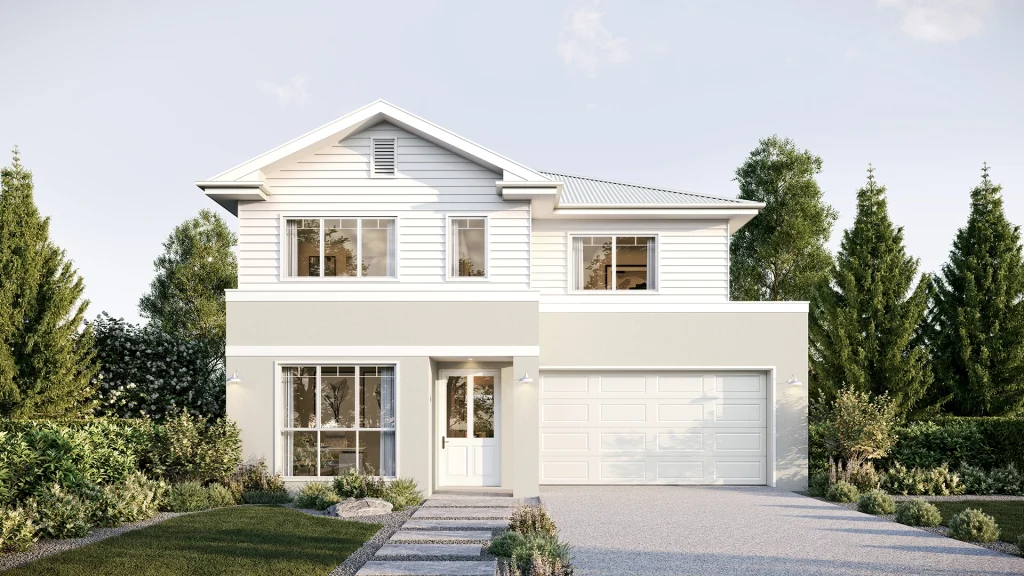 Westwood
-
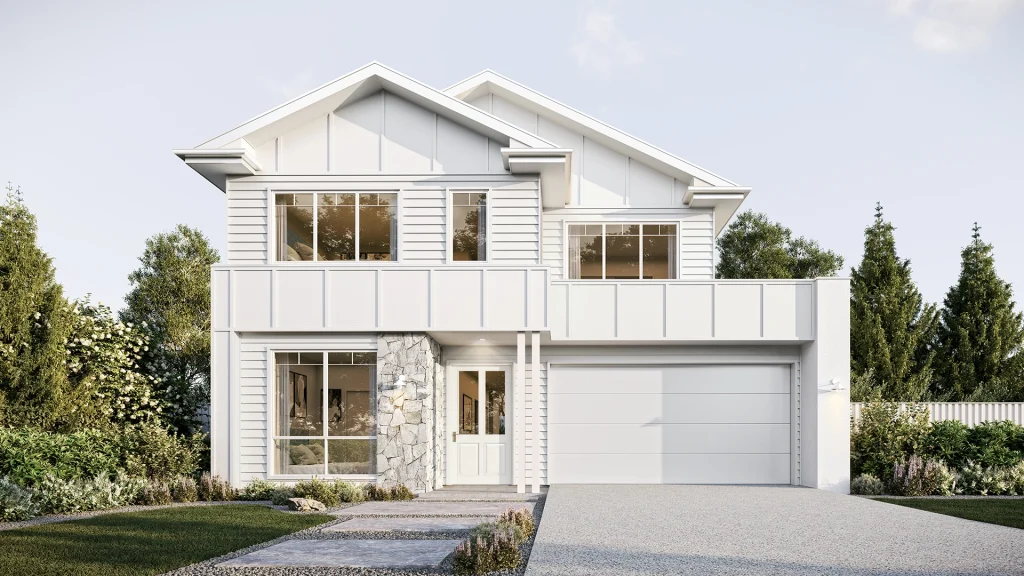 Hendra
-
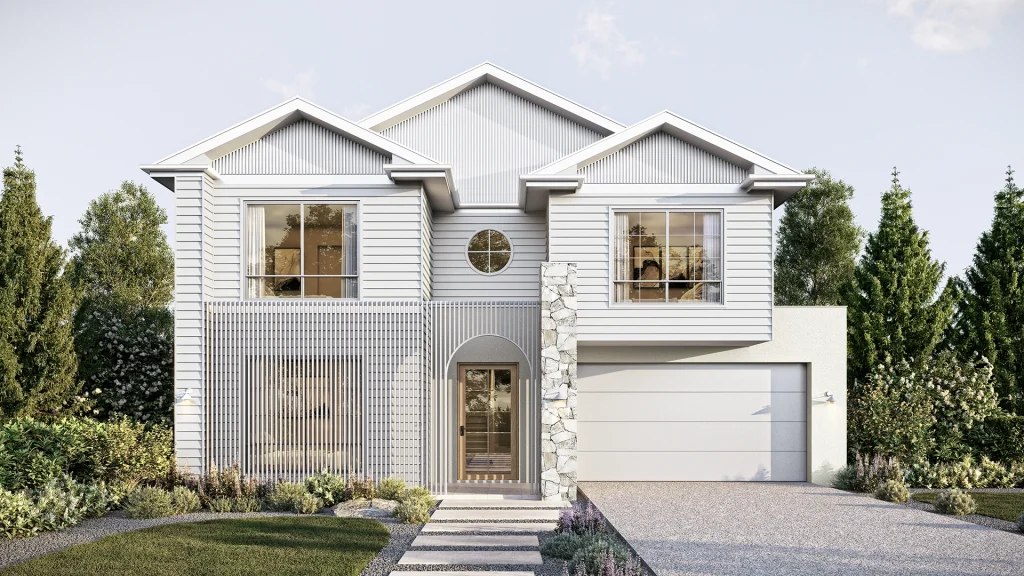 Newstead
12.5m+
-
Avalon
Avalon makes an impression through space and volume. A double-height meals area opens up the centre of the home, while generous living, entertaining and outdoor spaces make the most of its 400m² floorplan.Total Area 400m2
- 4 Bed
- 2.5 Bath
- 11.2m House Width
- 23.5m House Length
12.5m+
-
Burleigh
Burleigh gives extended families room to live together comfortably. A private guest suite downstairs, generous shared living and separate places to retreat give everyone a little more independence.Total Area 401m2
- 5 Bed
- 3.5 Bath
- 11.25m House Width
- 21.37m House Length