Home design

Burleigh

Room for more than one generation

Living together doesn’t have to mean living on top of one another. Burleigh gives family members and guests their own space, while keeping the places you’ll naturally come together generous and connected.

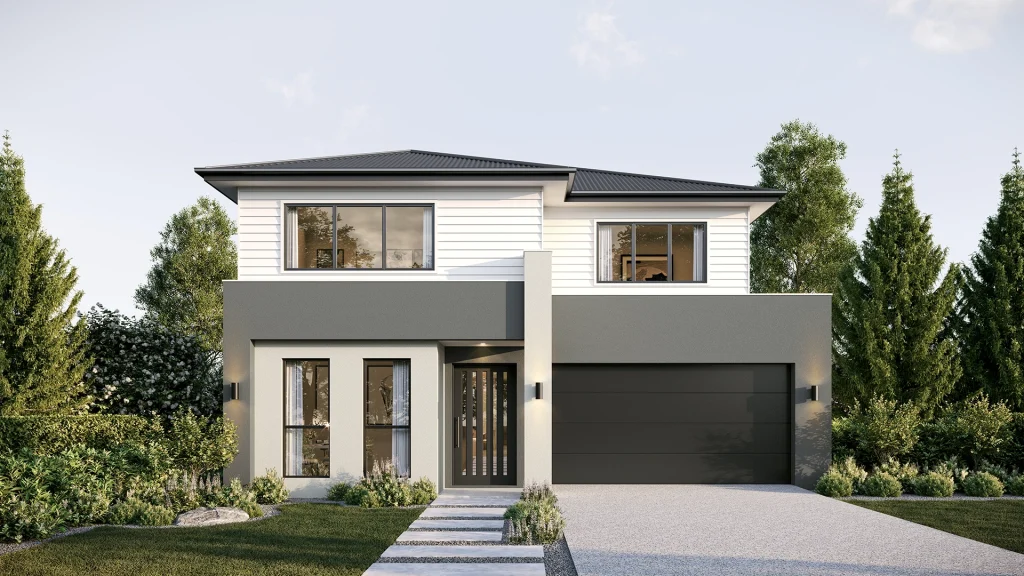
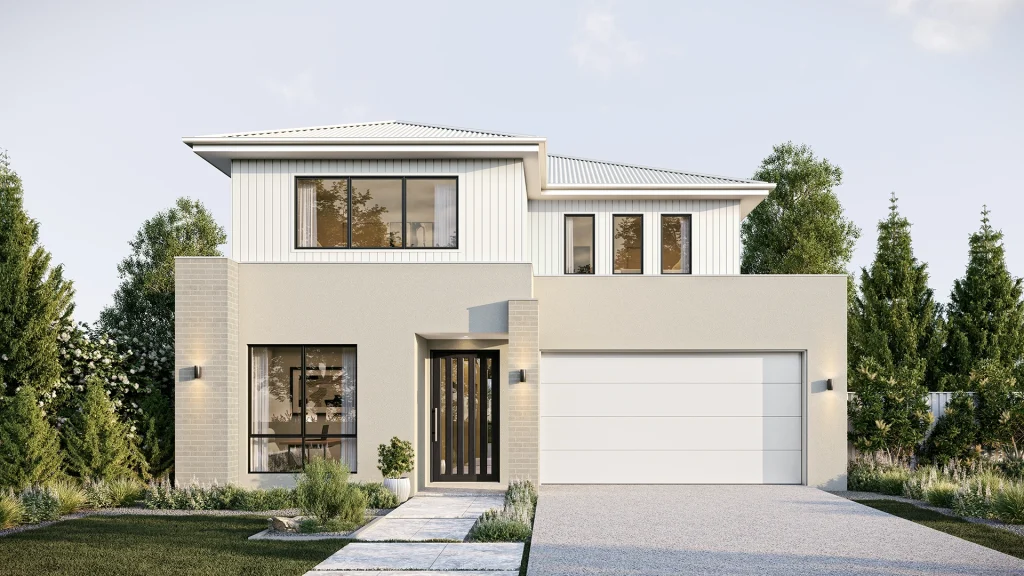
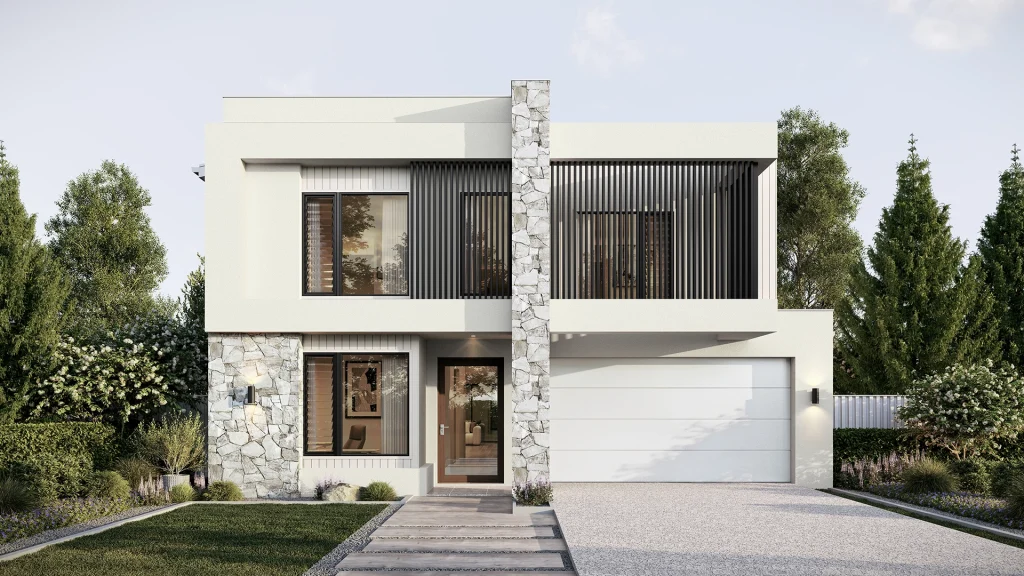
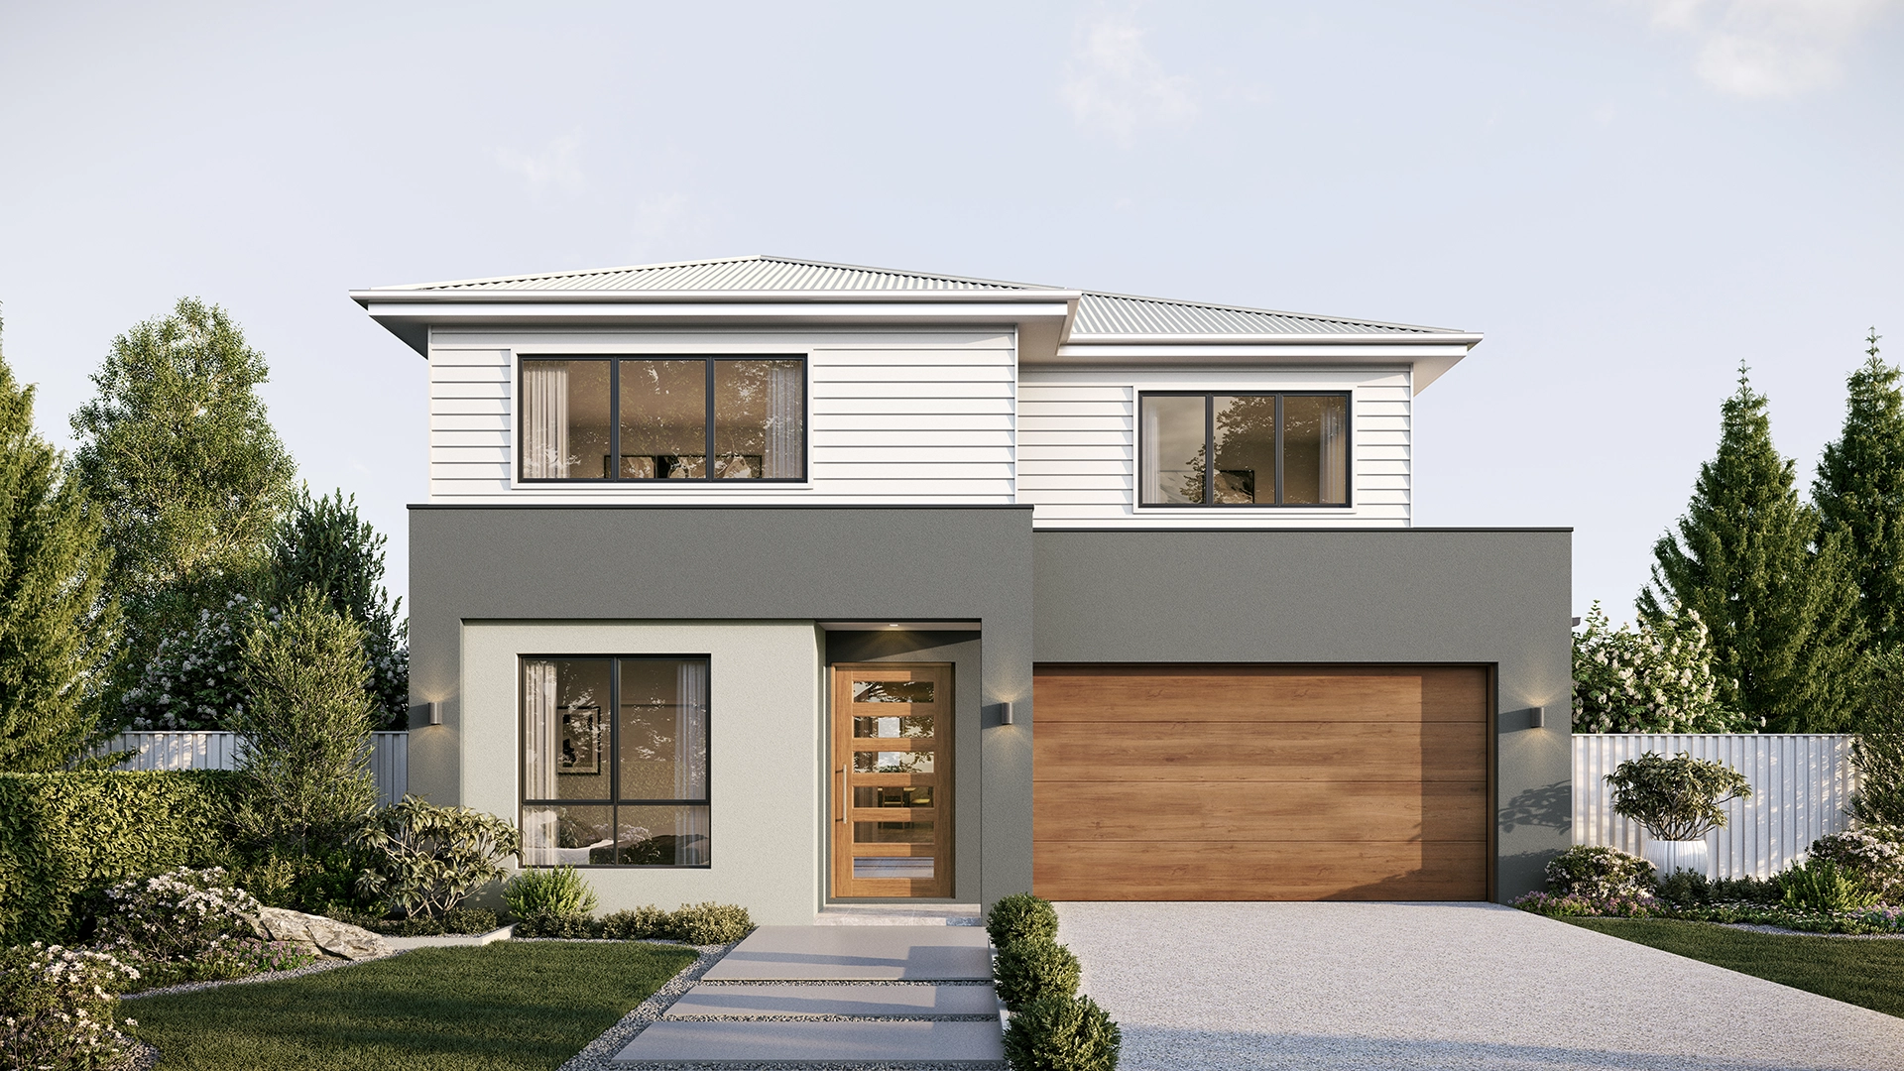
Newstead facade for BESA 12.5m home designs

12.5m+

About this design

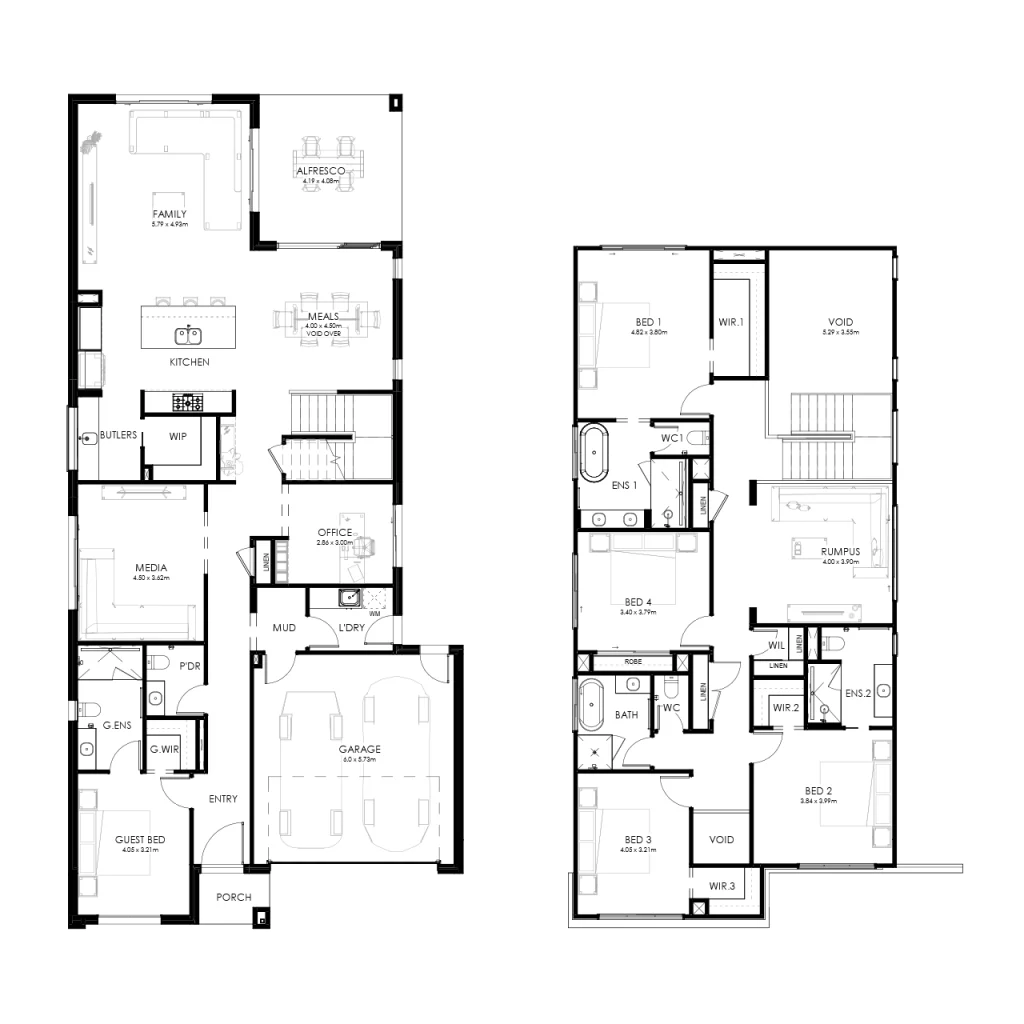
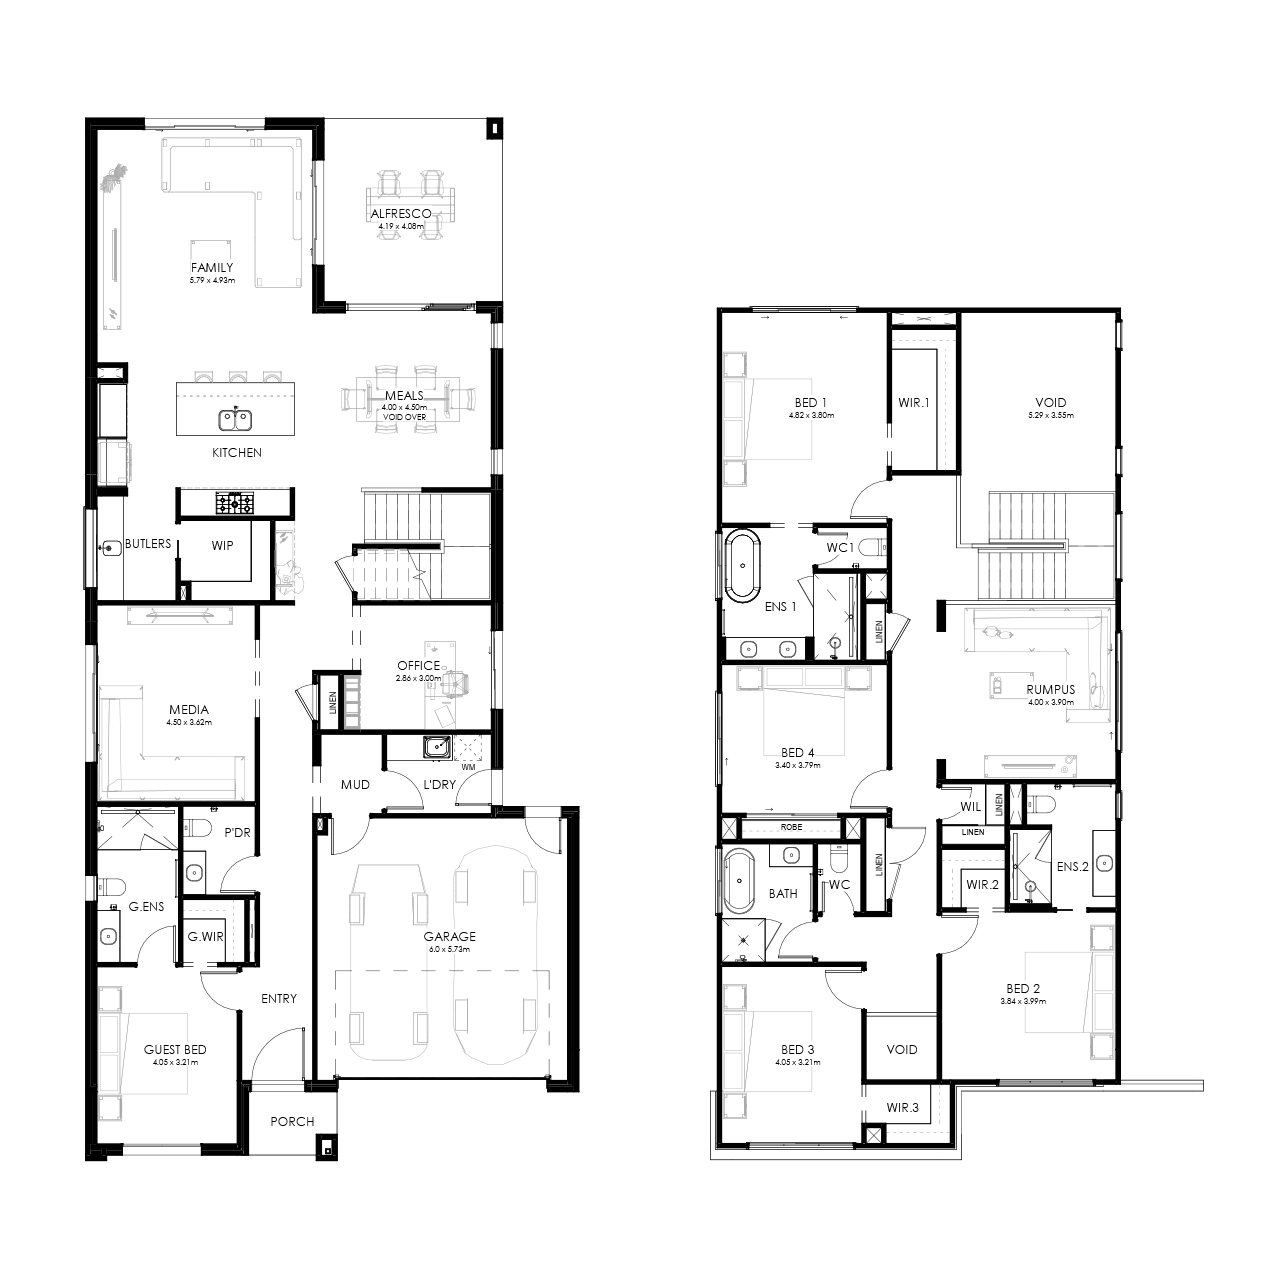
If you’re planning for more than one generation under the same roof, Burleigh gives everyone a little more independence. The guest bedroom is downstairs with its own walk-in robe and ensuite, making it a comfortable option for an older parent or family staying longer.

Most of the shared living happens at the rear. The kitchen, meals and family areas open onto the alfresco, with a double-height void bringing extra volume to the space. There’s also a media room you can close off, a separate office and another rumpus upstairs when everyone wants to do their own thing.

Features:

  • Ground-floor guest bedroom with walk-in robe and private ensuite
  • Double-height void bringing extra volume to the meals area
  • Expansive family living connected to the rear alfresco
  • Kitchen with island bench, butler’s pantry and walk-in pantry
  • Separate media room for movies or quieter downtime
  • Dedicated home office away from the main living areas
  • U-shaped staircase with landing
  • Upstairs rumpus giving the family another place to unwind
  • Main bedroom with walk-in robe, freestanding bath and double-vanity ensuite
  • Second upstairs bedroom with walk-in robe and private ensuite
  • Mudroom, walk-in linen and additional linen storage

Step 1

Choose your floorplan

Step 2

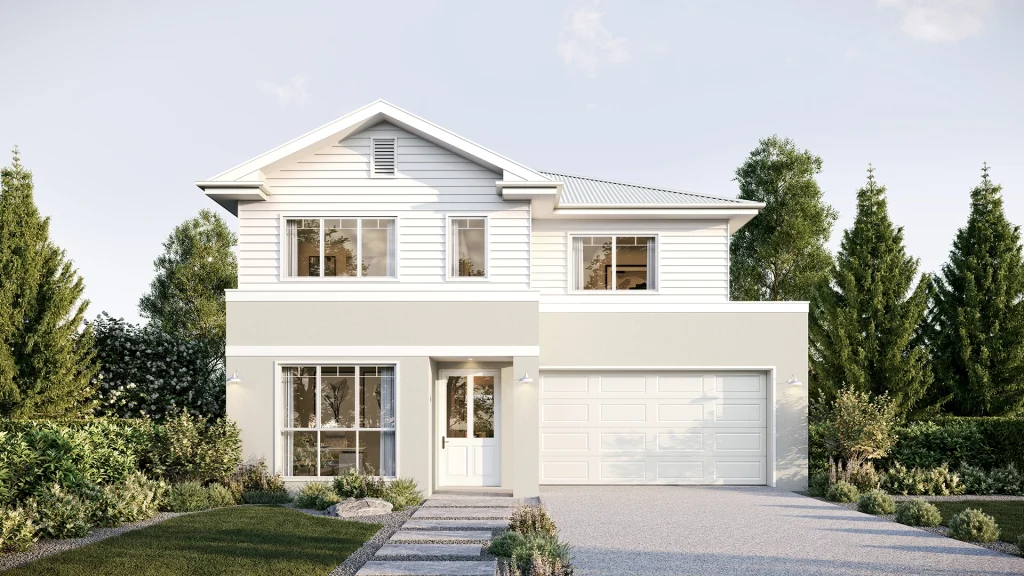
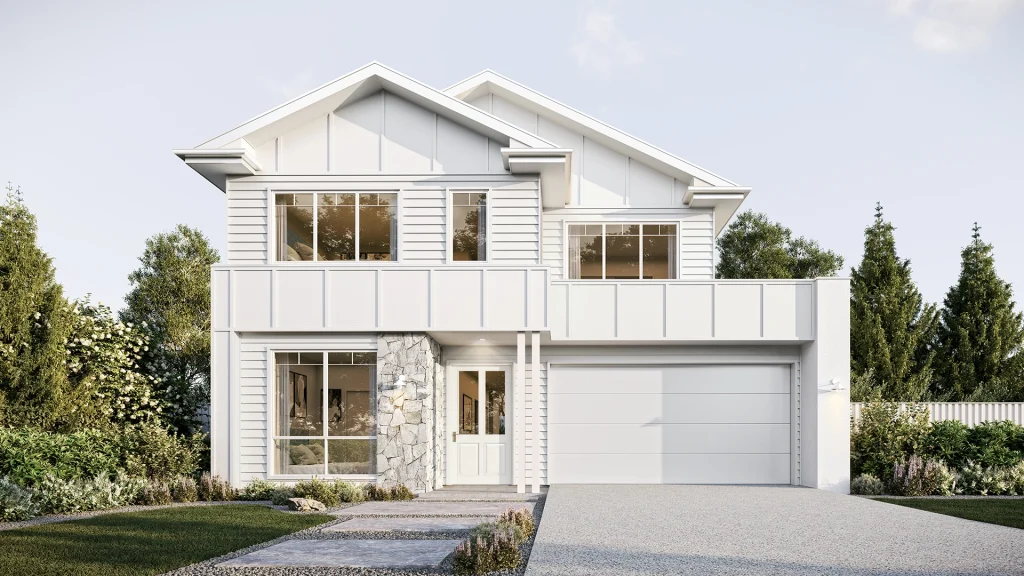
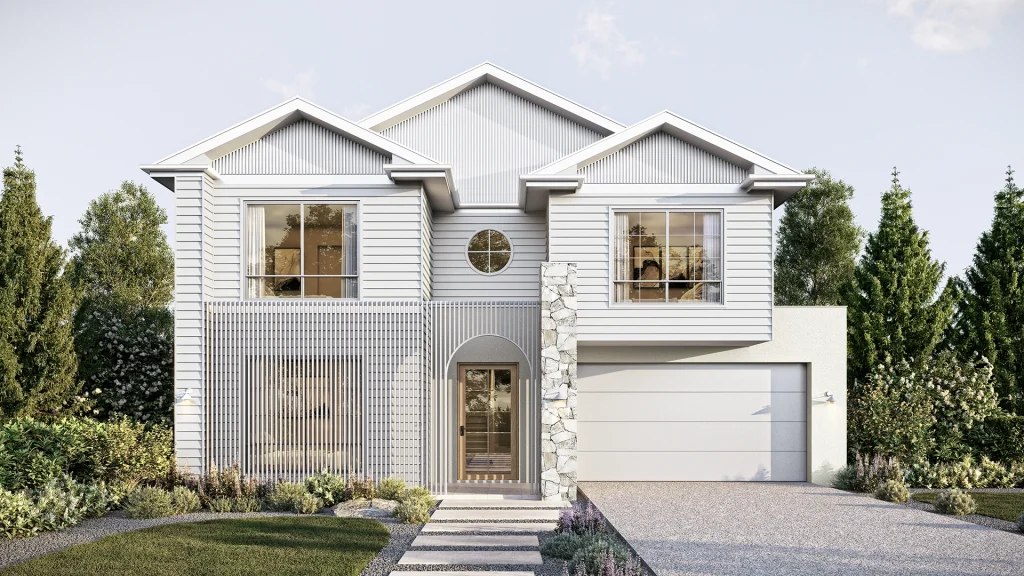
Which facade is your favourite?

Tap the heart on the designs you love. 

Step 3

BESA's Superior Inclusions

A BETTER STARTING POINT WITH BESA
  • Personal design meeting to help shape your home and selections
  • Minimum 16kW Daikin ducted reverse-cycle air conditioning with 6 zones and up to 15 outlets
  • 2720mm ground-floor and 2590mm first-floor ceiling heights
  • 2340mm solid timber feature entry door
  • 20mm Caesarstone benchtops to the kitchen, Butler’s pantry, bathrooms and laundry
  • Generous 650mm-deep kitchen base cabinetry, where shown on plan
  • Smeg 900mm induction cooktop and electric oven
  • Soil test, contour survey and structural engineering
  • Engineer-designed waffle slab suitable for sites classified up to H1
  • Up to 600mm fall across the house pad with equal cut and fill
  • Physical termite protection to the perimeter and slab penetrations
  • Rendered brick to the ground floor with Linea lightweight cladding to the first floor
  • Colorbond roof, fascia and gutters
  • Aluminium windows and sliding doors with key locks
  • 2340mm Colorbond sectional garage door with two handsets and wall-mounted controller
  • 2340mm solid timber feature entry door from the Corinthian Blonde Oak Collection
  • 600 x 600mm porcelain tiles to porch and alfresco
  • Up to 50m² exposed aggregate concrete driveway
  • 20mm Caesarstone engineered stone benchtops to kitchen and Butler’s pantry
  • Island bench up to 3000 x 1000mm
  • Polytec Matt/Texture cabinetry with generous 650mm-deep base cabinets and soft-close doors and drawers, where shown on plan
  • Overhead cabinetry to kitchen and Butler’s pantry, where shown on plan
  • Abey undermount sinks
  • Alder tapware with selected finishes available
  • Smeg 900mm induction cooktop
  • Smeg 900mm electric wall oven
  • Smeg 900mm undermount rangehood, externally ducted
  • Smeg 600mm freestanding dishwasher
  • Fridge water connection
  • 20mm Caesarstone engineered stone vanity benchtops
  • Polytec Matt/Texture cabinetry with soft-close doors and drawers
  • Double vanity to the Master Ensuite
  • Floor-to-ceiling 600 x 600mm porcelain wall tiles to the Master Ensuite
  • 600 x 600mm porcelain floor tiles
  • Semi-frameless clear glass shower screens
  • Tiled shower niche to the Master Ensuite
  • Fienza basins and back-to-wall toilets
  • Alder tapware and shower rails
  • Choice of Chrome, Brushed Nickel or Matt Black to selected Alder fixtures
  • Decina freestanding bath, where shown on plan
  • 2720mm nominal ceiling height to the ground floor and 2590mm to the first floor
  • 2340mm internal doors to the ground floor
  • Three-coat Dulux premium paint system with up to three colours
  • 600 x 600mm porcelain floor tiles to ground-floor living areas
  • Premium carpet to bedrooms, first floor and nominated rooms
  • Stainless steel lever door furniture
  • Stain-grade hardwood closed staircase with clear-coat finish to double-storey designs
  • Extended 1200mm laundry benchtop with 20mm Caesarstone engineered stone
  • Polytec Matt/Texture base cabinetry with soft-close doors
  • 600 x 600mm porcelain floor tiles with tiled splashback
  • Abey undermount laundry sink
  • Alder gooseneck mixer and washing machine taps
  • Minimum 16kW Daikin ducted reverse-cycle air conditioning system with 6 zones and up to 15 outlets
  • R4.0 ceiling insulation and R2.5 external wall insulation
  • 60mm Anticon roof insulation blanket
  • 315L electric storage hot water system
  • Three-phase underground electrical connection
  • Generous LED downlight allowance throughout the home, including 4 to the Family, Kitchen and Master Bedroom, and 2 to the Meals, other Bedrooms and Alfresco
  • Clipsal Iconic slimline switches
  • Double power points throughout key living areas and bedrooms
  • TV points to the main living area and Master Bedroom
  • Data point to the main living area
  • Weatherproof power points to alfresco and outside laundry
  • Ceiling fan to alfresco
  • Hardwired interconnected smoke detectors
  • Master Walk-In Robe with two 600mm-wide drawer units, each with 3 finger-pull drawers and 3 adjustable shelves
  • Single shelf and hanging rail to the Master Walk-In Robe
  • Shelf and hanging rail to other walk-in robes
  • Aluminium-framed vinyl or mirrored sliding doors to built-in robes, with shelf and hanging rail
  • Four white melamine shelves to linen cupboards and walk-in linen

Important information

BESA Design & Construction reserves the right to change or substitute the make, range, model or type of any product. Inclusions may vary depending on the home design and project requirements. Please speak with your BESA Sales Manager for the full list of inclusions applicable to your selected home. BESA Design & Construction QBCC 15343489.

Enquire about this design

Interested in The

Burleigh

Tell us a little about your block, budget, and timeline and we’ll be in touch to arrange a no-obligation design consultation.

Your selections - included in this enquiry

Design
Burleigh
Floorplan
--
Upgrades
--
Facade
--
Inclusions
--

Enquire about this design

Could this be the right home for you?

Tell us a little about your block, what you’re looking to build and where you are in the process. We’ll start there.

This field is for validation purposes and should be left unchanged.

Not the right fit?

Other designs you might like