IN-HOUSE BUILDING DESIGN
Design for the way life changes
A floorplan for now and what comes next.
The guest room used for sleepovers today might one day need to accommodate a parent. Children grow up. Privacy becomes more important.
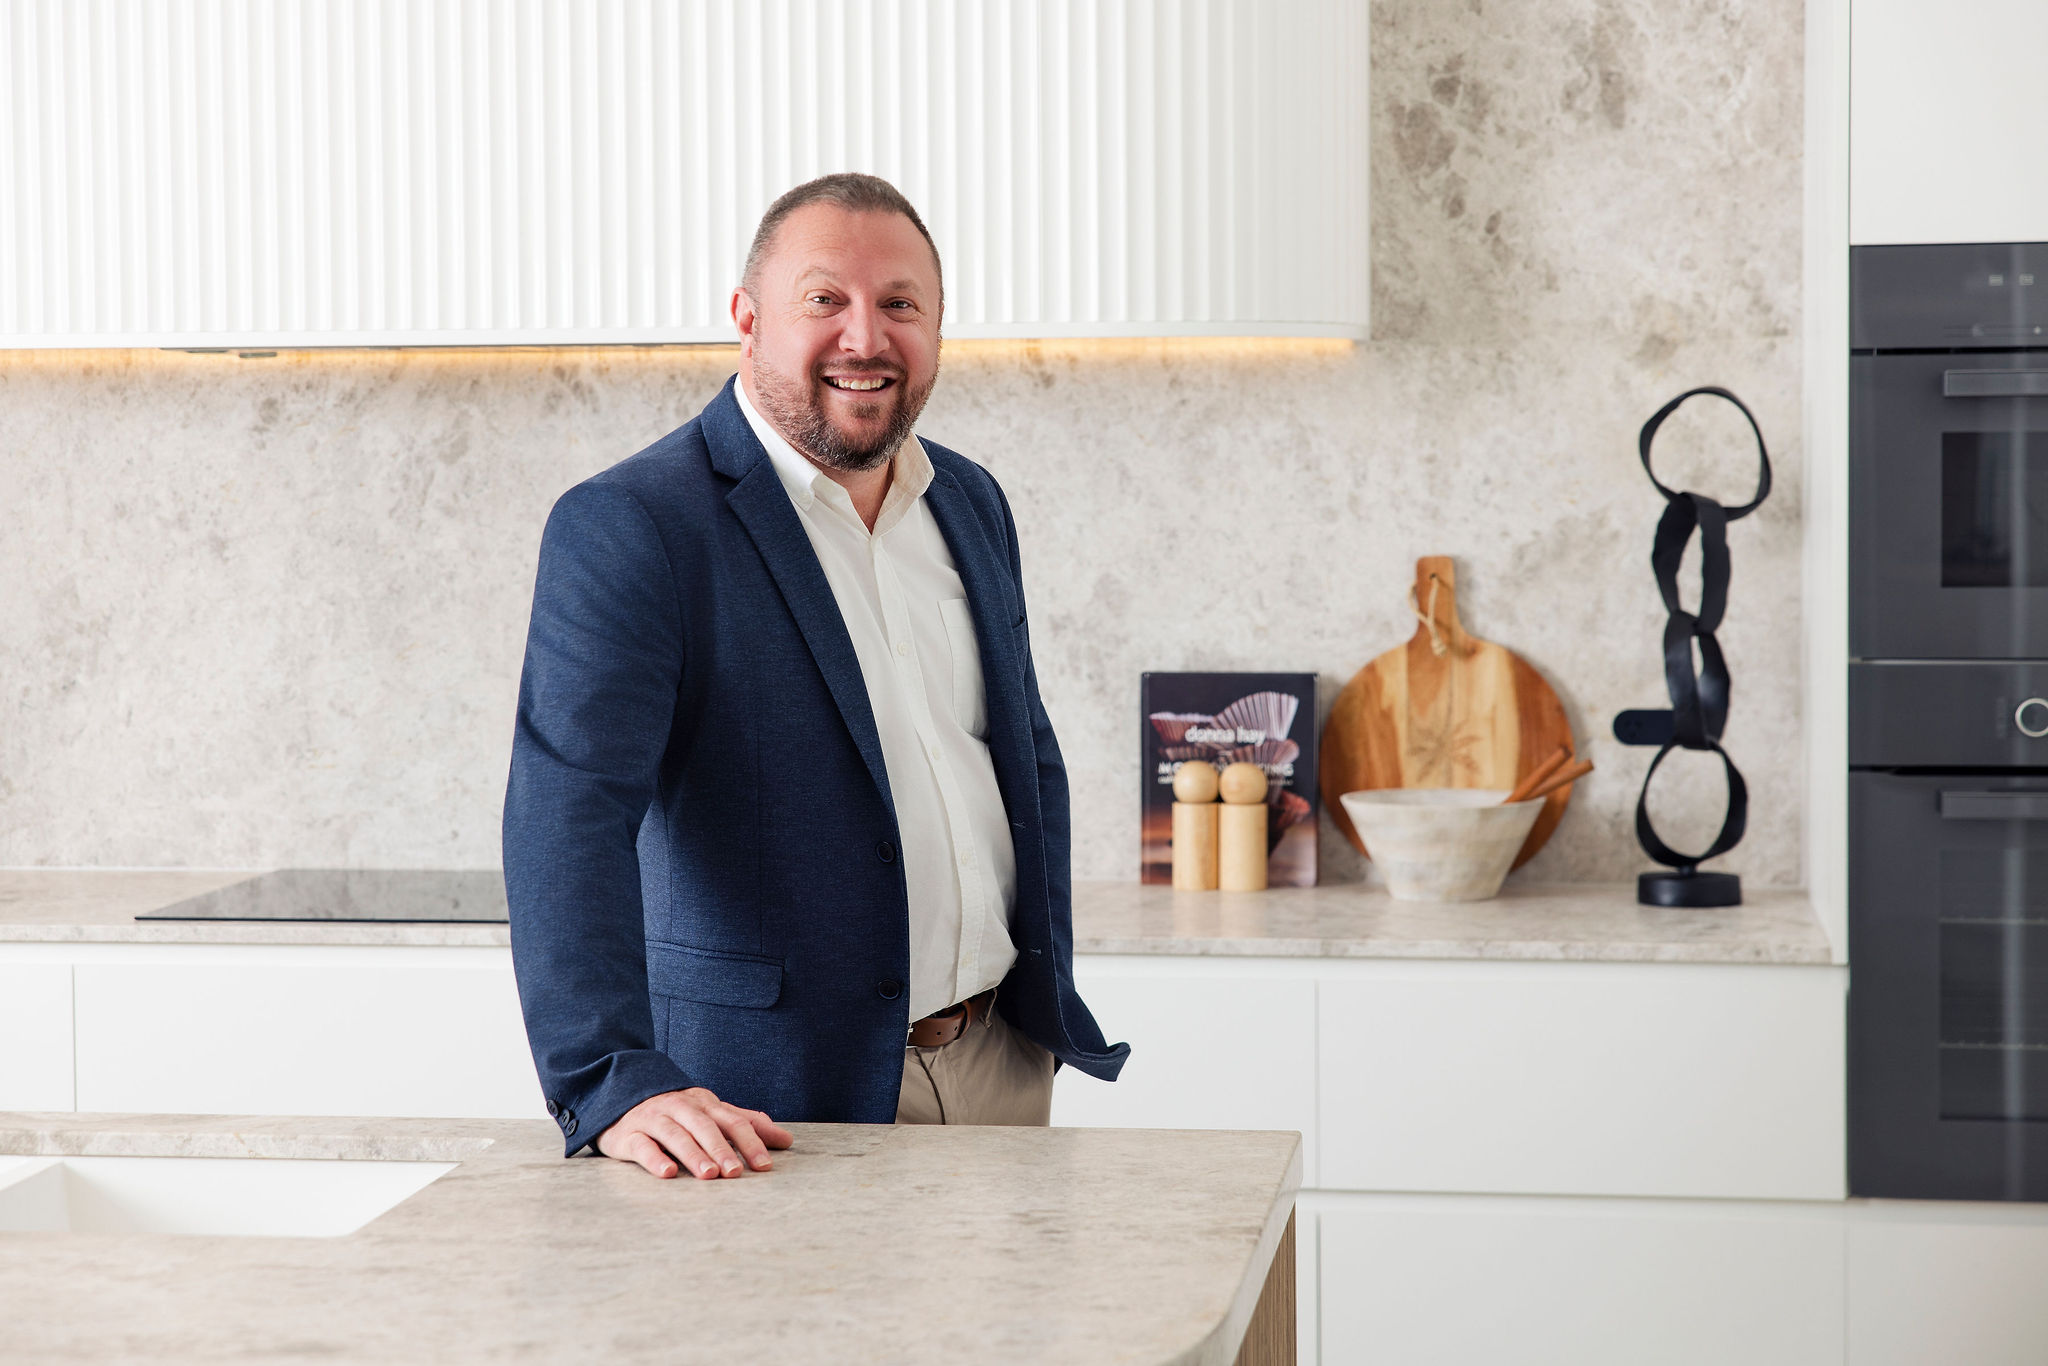
Our Building Design Manager, Matt, and his team work alongside Interior Design and construction from early on. It means we can talk through those decisions together, while there’s still time to shape the home around them.
FROM IDEA TO HOME
More than drawing a floorplan
Building Design is where your ideas, your block and the way you want the home to work start coming together.
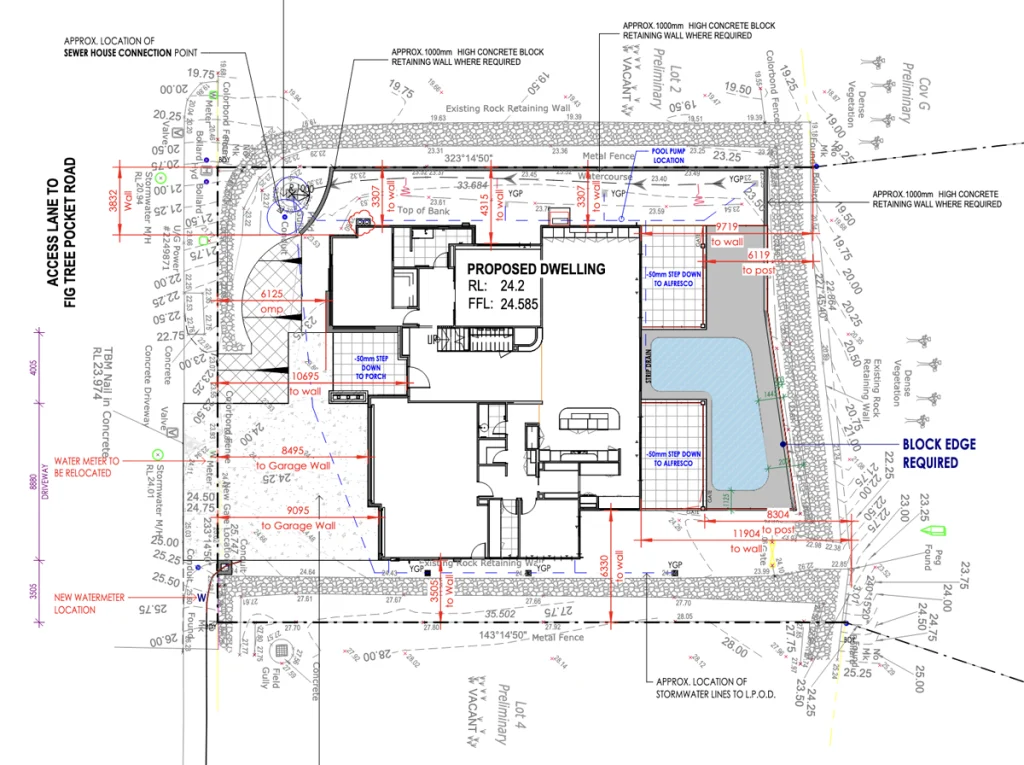
We look at the floorplan, facade, proportions and how the home sits on your block. At the same time, we’re thinking about what those decisions mean for the spaces inside and how the home will eventually be built.
Because our Building Design, Interior Design and construction teams work together, we’re considering how your home looks, works and gets built from the start.
That also means thinking about your budget to create a buildable home.
DESIGN YOUR NEW HOME AROUND YOUR FAMILY
Start with how you live, not a list of rooms.
Think about what happens in your home every day. Where does everyone come together? Where do the kids disappear to? Who stays over, and what might your family need five or ten years from now?
Matt and his team look at how your family lives now, what you’re likely to need later and which spaces deserve more room. The aim isn’t to make your home bigger. It’s to make the space you’re building work harder.
POPULAR BUILDING DESIGN OPTIONS
Ideas to make your home work for you
Every family has different priorities. Explore some of the design ideas we’re incorporating into BESA homes, then work with our Building Design team to decide what makes sense for yours.
Grand alfresco
Create a larger outdoor living and entertaining space with a stronger connection to the home.
Butler’s pantry
Add preparation space, storage and functionality behind the main kitchen.
Guest suite
Create a private space for visitors now, with flexibility for family needs later.
Wet bar
Create a dedicated place for drinks and entertaining, integrated into your living or entertaining spaces.
Media room
Add a dedicated space for movies, sport and family nights, away from the main living areas.
Natural stone
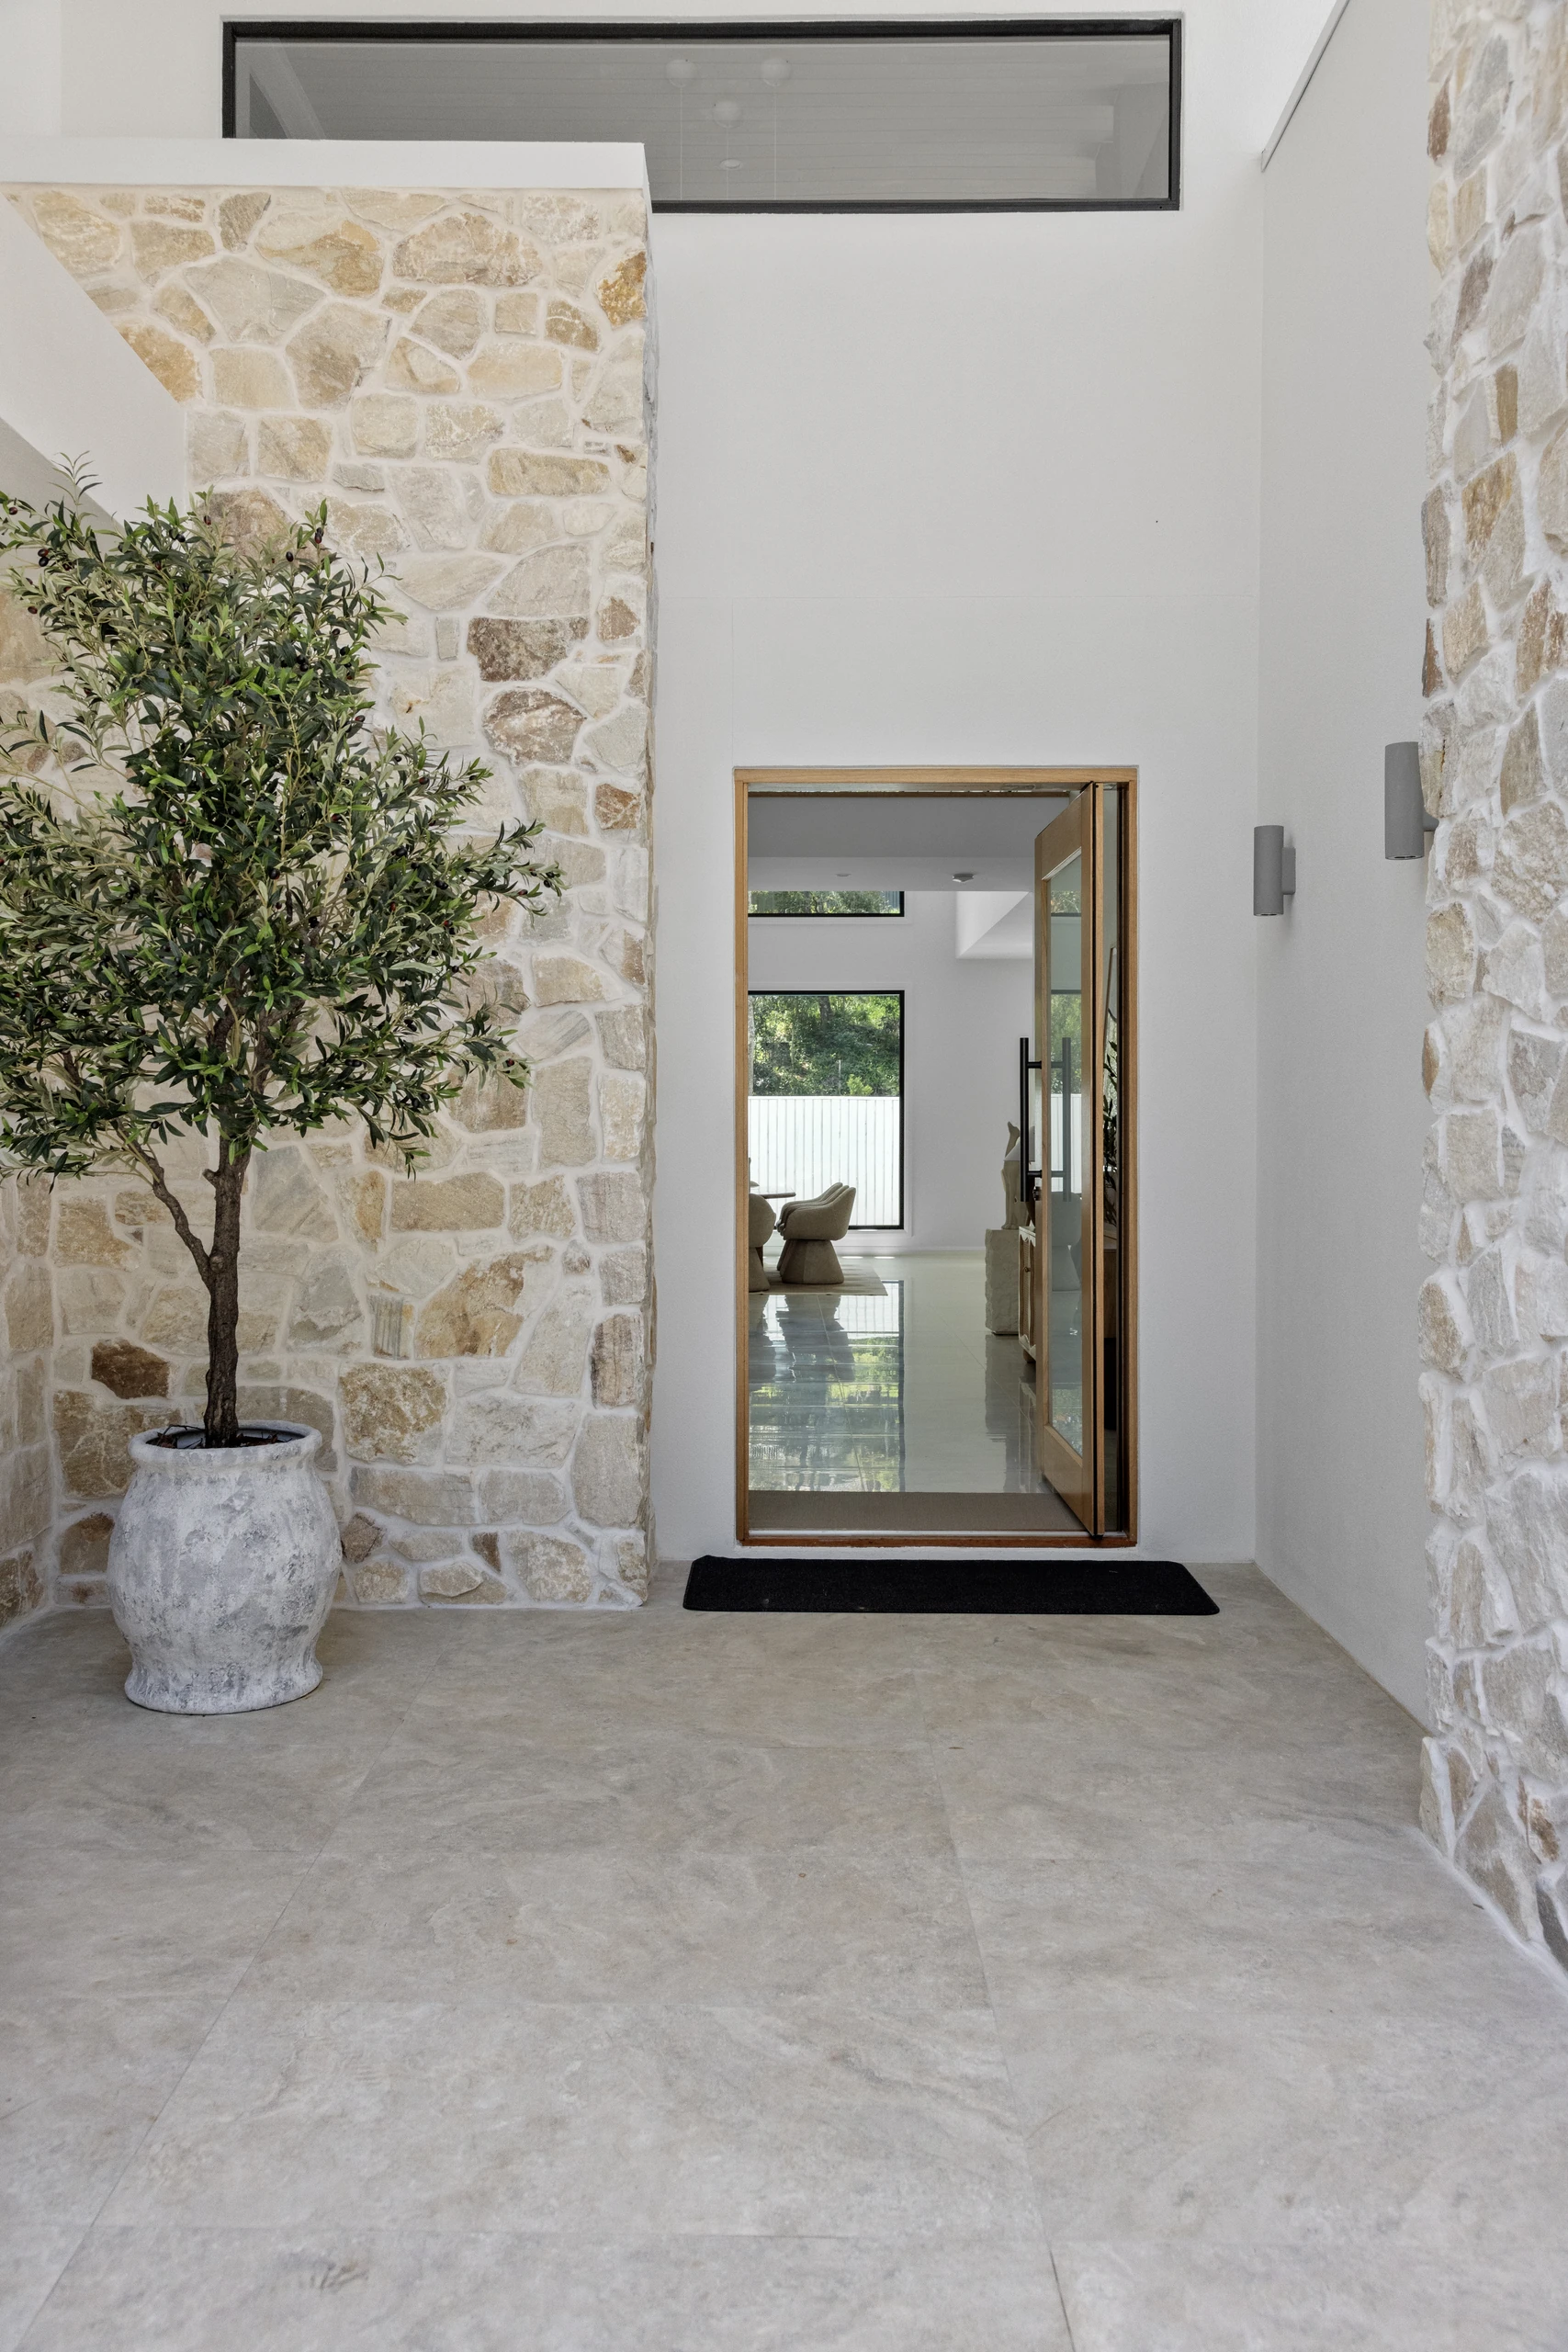
Introduce natural stone to benchtops, feature walls or other key areas to bring texture and character.
Second living area
Give family members somewhere to retreat without disconnecting them from the rest of the home.
Mudroom
Give school bags, shoes and everyday clutter somewhere to land before it reaches the living areas.
Large home office
Create a dedicated place to work or study without borrowing space from another room.
Double-height void
Bring greater volume, natural light and connection between levels into key living spaces.
Outdoor living
Bring the patio, BBQ and pool together for relaxed family time and easy entertaining.
Upstairs retreat
Give kids or teenagers their own living space, while keeping everyone connected.
Raymond, Troy, and the BESA team delivered an absolute masterpiece for us. Their eye for detail and commitment to high-end finishes is visible in every single corner of the build. They turned what is usually a stressful process into a seamless, professional, and exciting experience. If you want a luxury home built to the highest possible standard, look no further than BESA.
Satya Prakash – Custom Home – Brisbane
COMMON BUILDING DESIGN QUESTIONS
Can I make changes to one of BESA’s floorplans?
Yes. Our BESA Collection floorplans can be a starting point rather than a fixed design. We can work with you to change the layout, spaces and features around your family, block and priorities.
If you want to take a different direction altogether, we can also design your home from the ground up.
Can you design a completely custom floorplan?
Yes. If an existing design isn’t the right starting point, our Building Design team can develop a floorplan around your brief.
We’ll consider how you want to live, your block, budget and future needs as the design takes shape.
How does my budget influence the design of my home?
Budget is part of the design conversation from the beginning. As ideas develop, our Building Design and construction teams can consider how different decisions may affect the way your home is built and what it could cost.
That helps us shape a home that is exciting to design, but also realistic to build.
Can you design for a sloping, narrow or challenging block?
Yes. The shape, slope, orientation and constraints of your block all influence how your home should be designed.
Matt and his team work with the wider BESA team to consider how the home sits on the site, how the spaces work and what the block may mean for construction.
Can I make changes once the design process has started?
Yes. Reviewing and refining the design is part of the process.
There will come a point where plans need to be finalised so pricing, documentation and construction can progress. Changes after that stage may affect your build cost or timing, so we’ll explain the implications before you decide how to proceed.
Ready to begin the conversation?
Visit the BESA Design Studio and talk through your ideas with our in-house designer.