Our build process

Know what happens next

A clearer path from first conversation to handover.

There’s a lot to work through when building a custom home. The important thing is knowing what needs your attention now, and what can wait.

We’ve broken the journey into six stages, so you can see where you are, what we’re working through with you and what happens next.

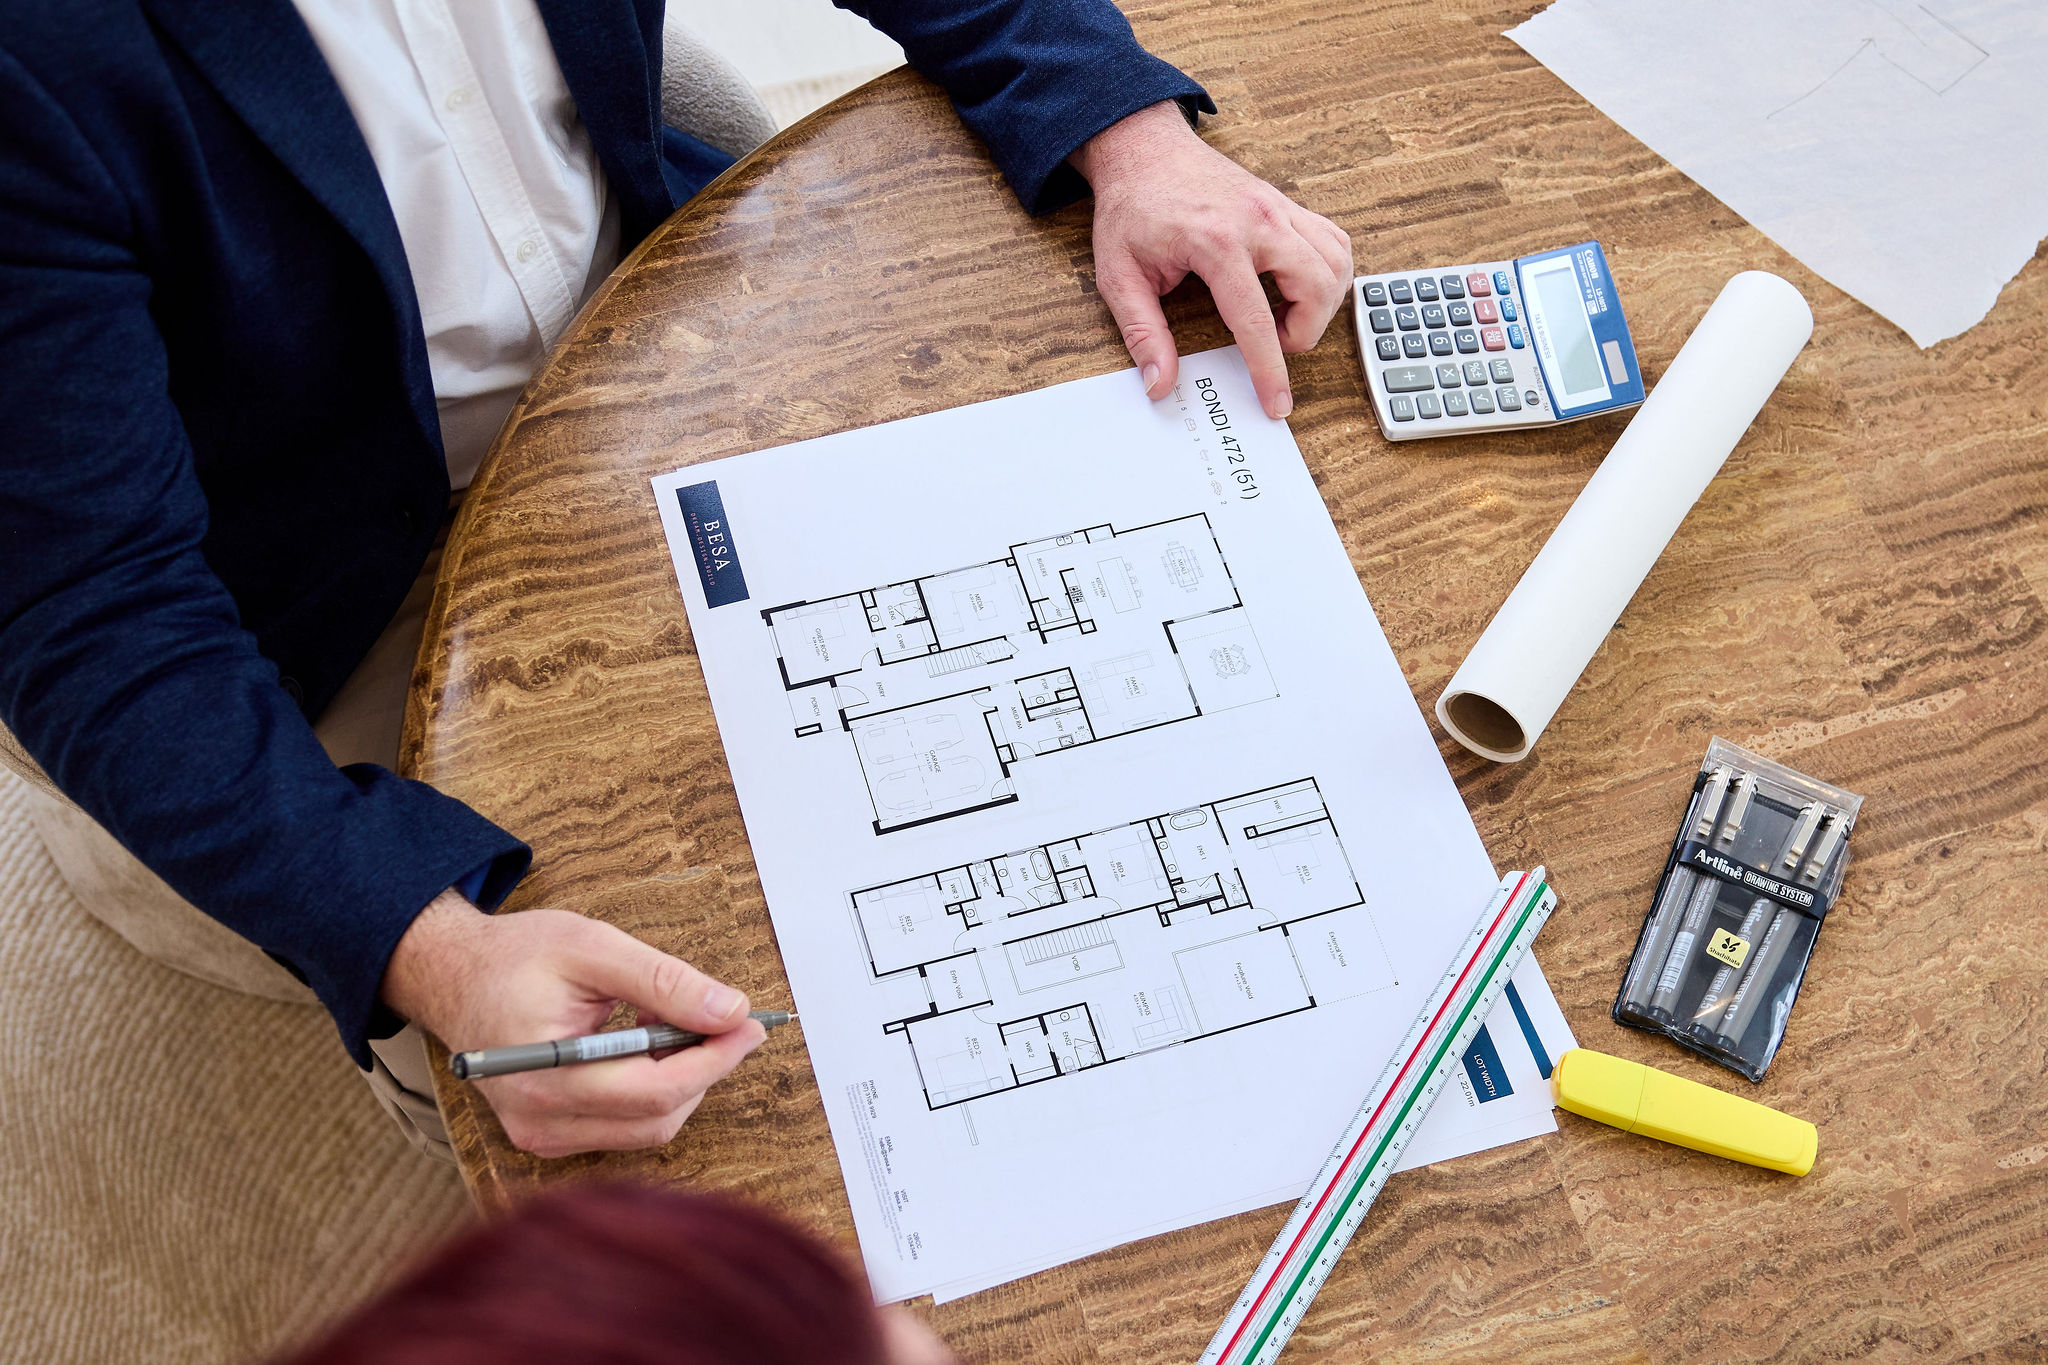
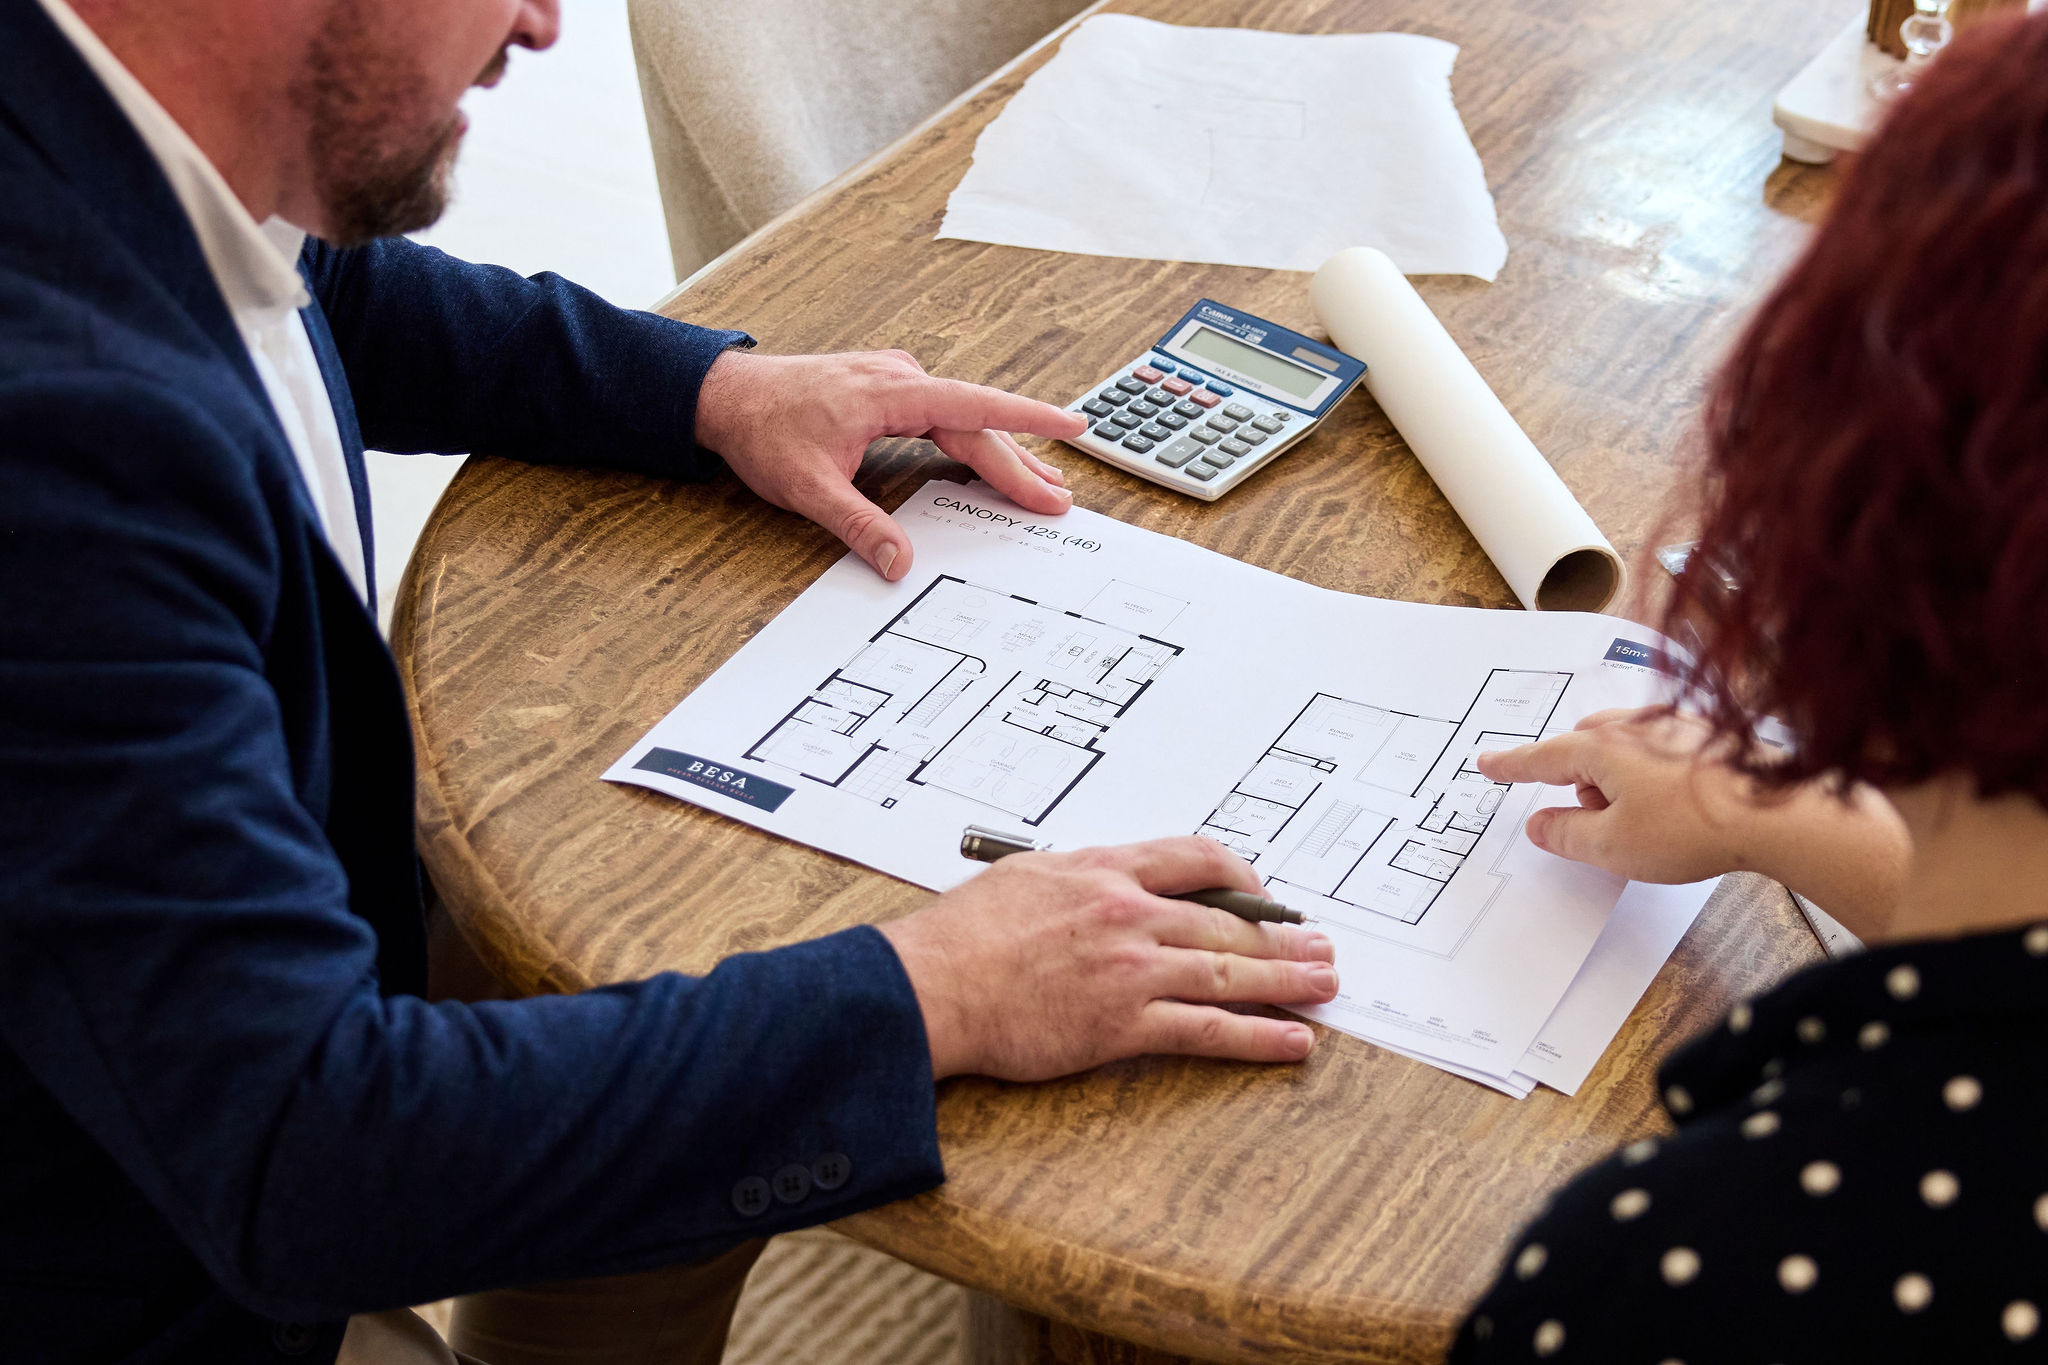
BESA team member discussing the Canopy 425 floorplan with a client across a table
  • 01 Understand
  • 02 Design
  • 03 Commit
  • 04 Finalise
  • 05 Build
  • 06 Handover
  • Stage 01

    Understanding what matters to you

    Site + Brief

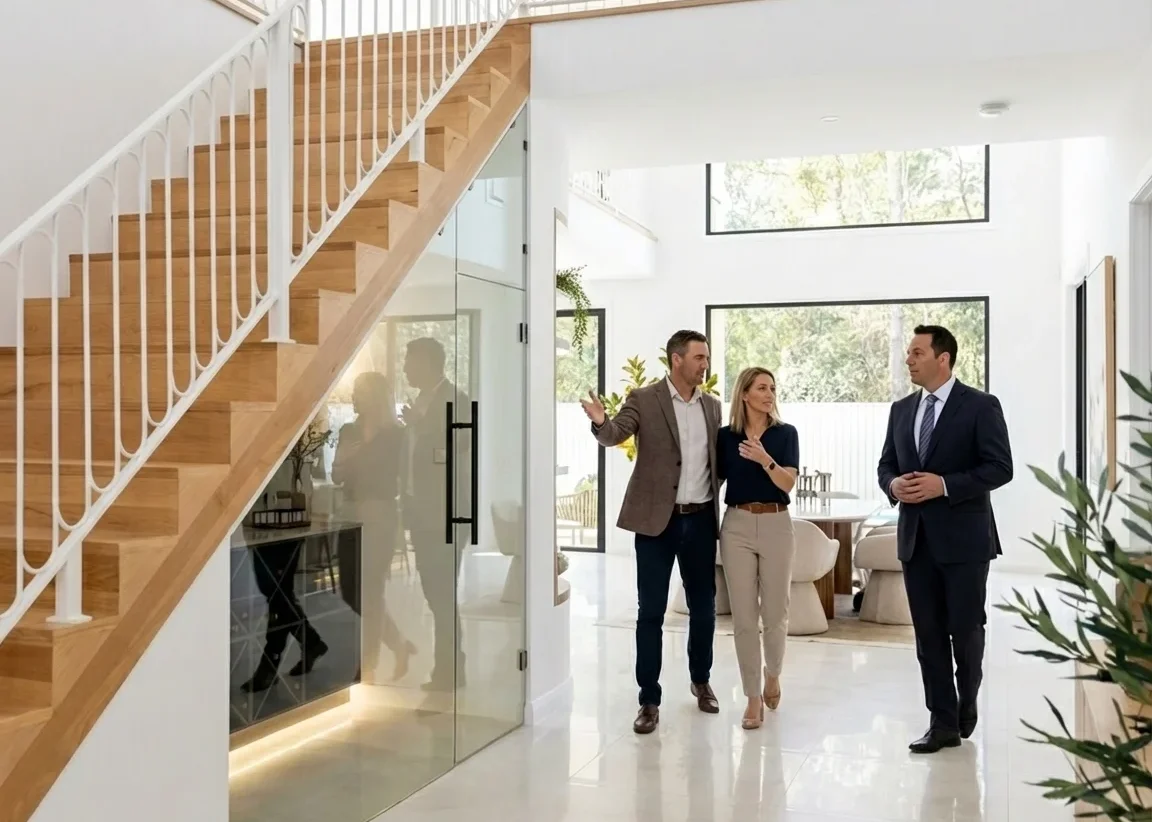
    We start with how you want to live, what matters to you and what you want from your new home.

    We’ll talk through your block, budget and timing, explain the options available and help you work out the right way forward.

    This first conversation is simply a place to start. You don’t need all the answers, and there’s no obligation to build with BESA.


    Discovery
  • Stage 02

    Designing your home

    Floorplans + Drawings

    Once you’re ready to take the next step, we begin developing your home. We’ll work with you on the floorplan, look and feel, with opportunities to review the design and make changes as it takes shape.

    We’ll also start putting firmer numbers around the design. Preliminary pricing gives you a clearer picture of the likely build cost before we move towards contract plans and detailed pricing.


  • Stage 03

    Knowing what you’re committing to

    Contract + Pricing

    With your design developed, we start firming up the details needed for your building contract. This includes reviewing the site conditions, completing the required reports and preparing your contract plans and pricing.

    Before you sign, we’ll take you through the plans, scope and fixed price so you understand exactly what you’re agreeing to.

     

  • Stage 04

    Getting your home ready to build

    Selections + Approvals

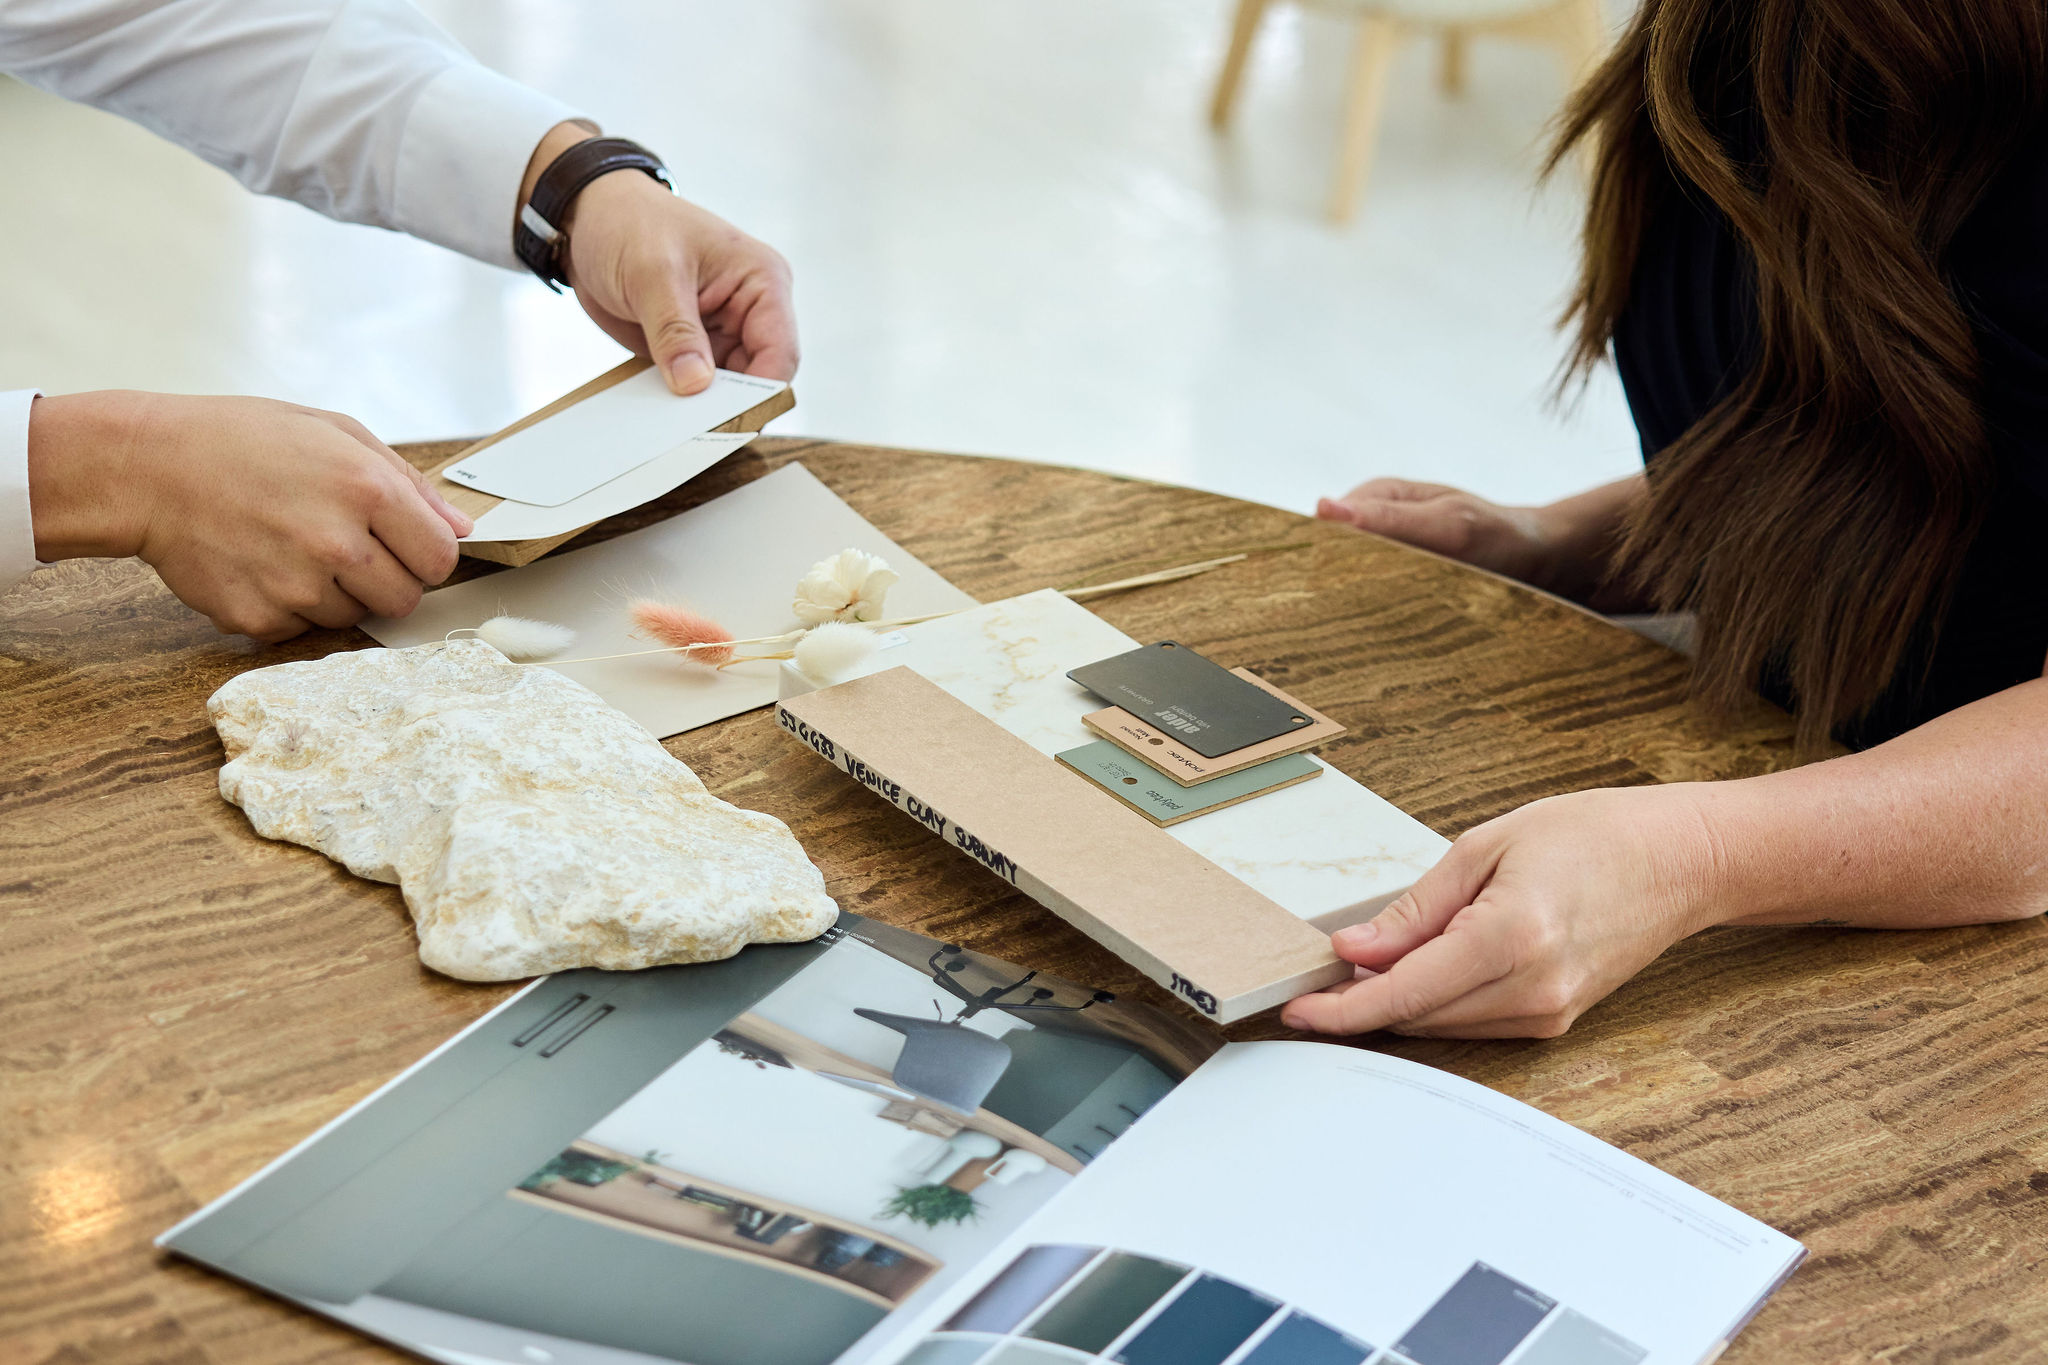
    While you work with our Interior Design team to make the selections for your home, we’ll be working through the technical details behind the scenes.

    Engineering, approvals and documentation are finalised, along with any changes made during selections. By the end of this stage, your home is ready for construction.


  • Stage 05

    Watching your home take shape

    Construction + Inspections

    This is where the plans become your home. You’ll see it progress through each stage of construction, with regular updates and opportunities to walk through the home at key milestones.

    Behind the scenes, our team coordinates the build, with quality checks and inspections at key stages, including independent third-party auditing.

    Want to know what happens within each stage? Read our guide to the stages of house construction.
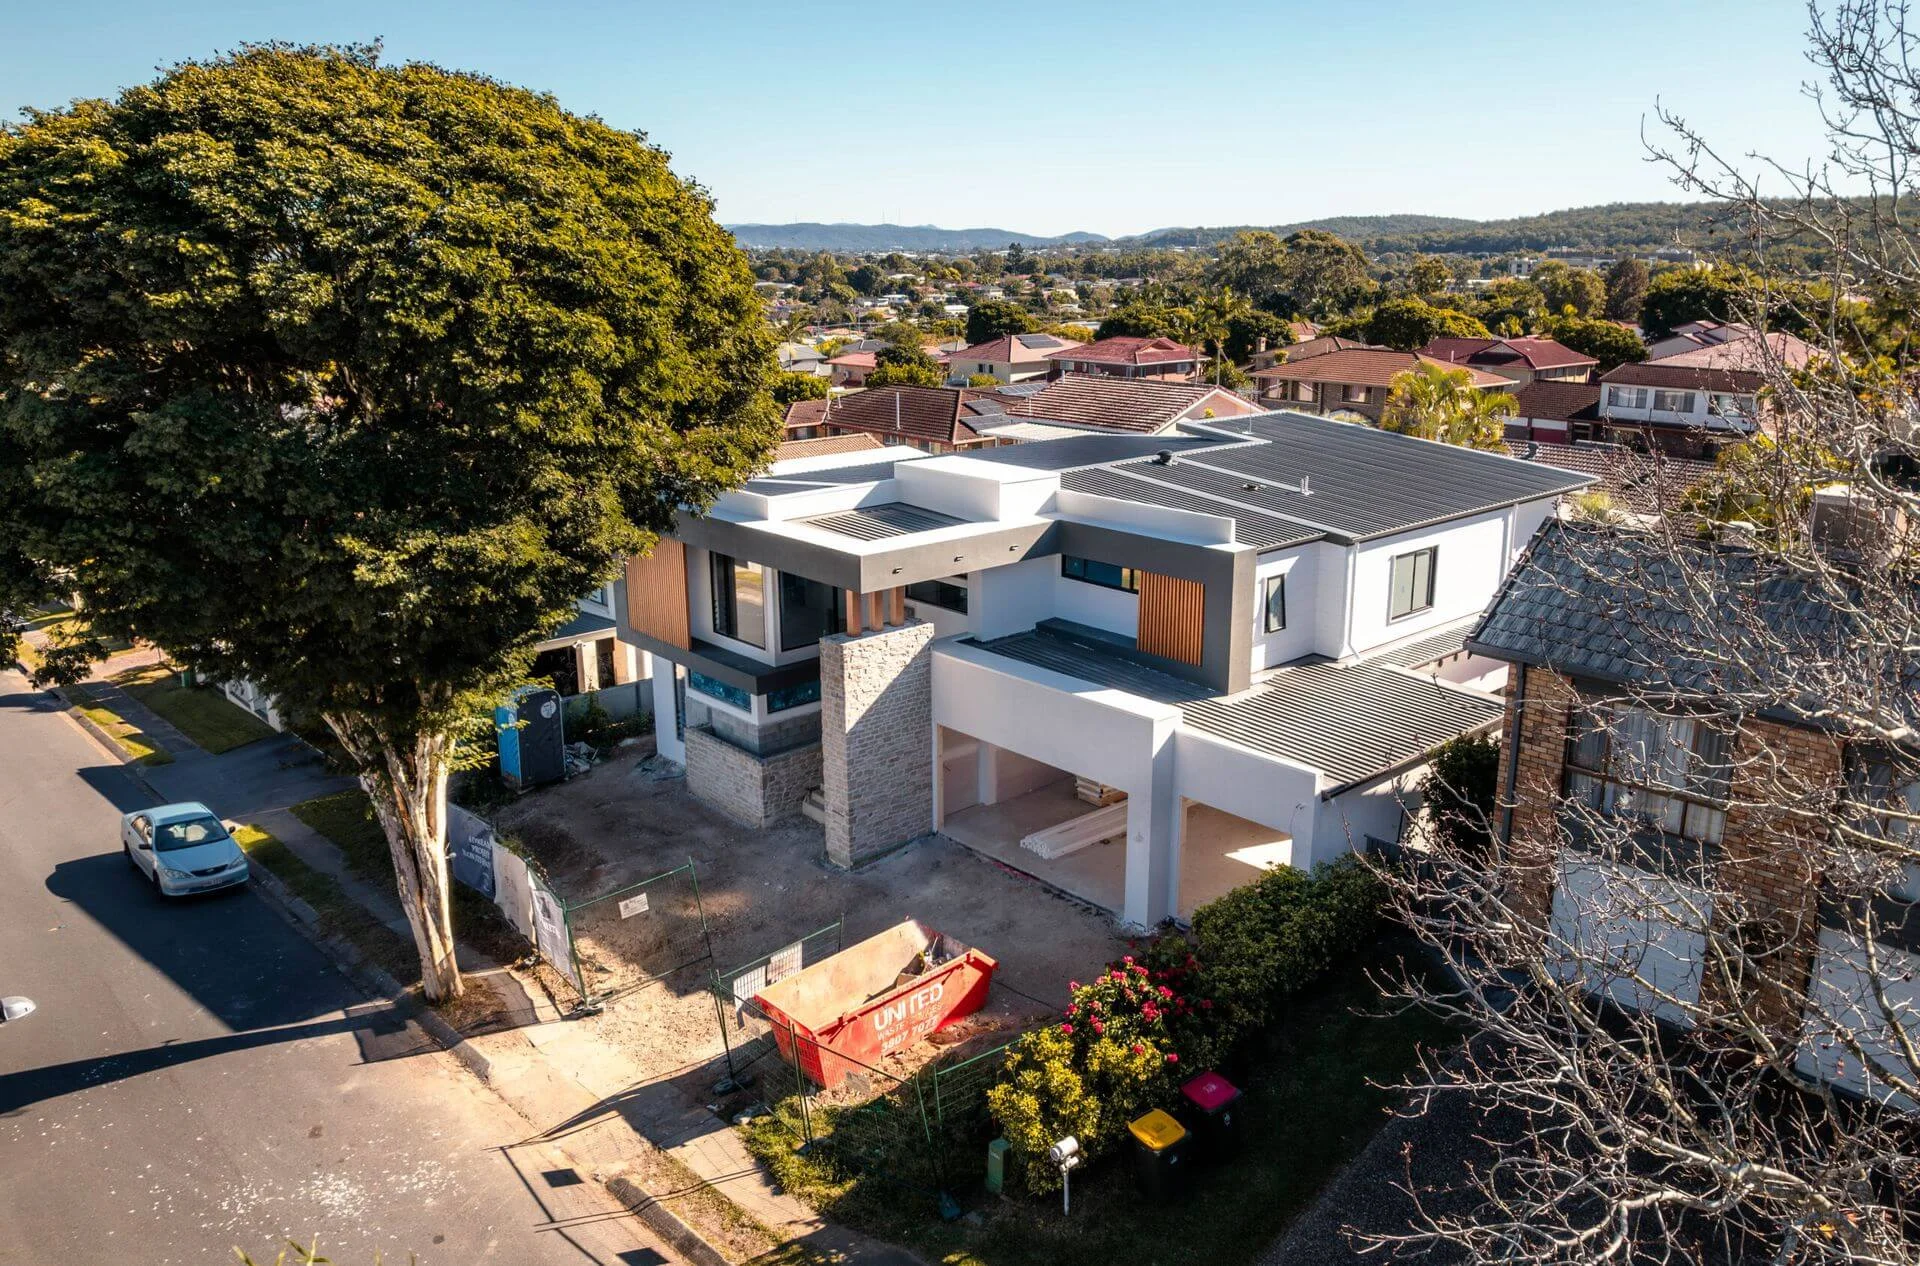


    Knockdown Rebuild
  • Stage 06

    Making your home yours

    Keys + Maintenance

    Before we hand over your home, we’ll complete the final inspections, documentation and any agreed work. We’ll then walk through the finished home with you, explain what you need to know and answer any final questions.

    Then comes the part you’ve been working towards: the keys are yours.
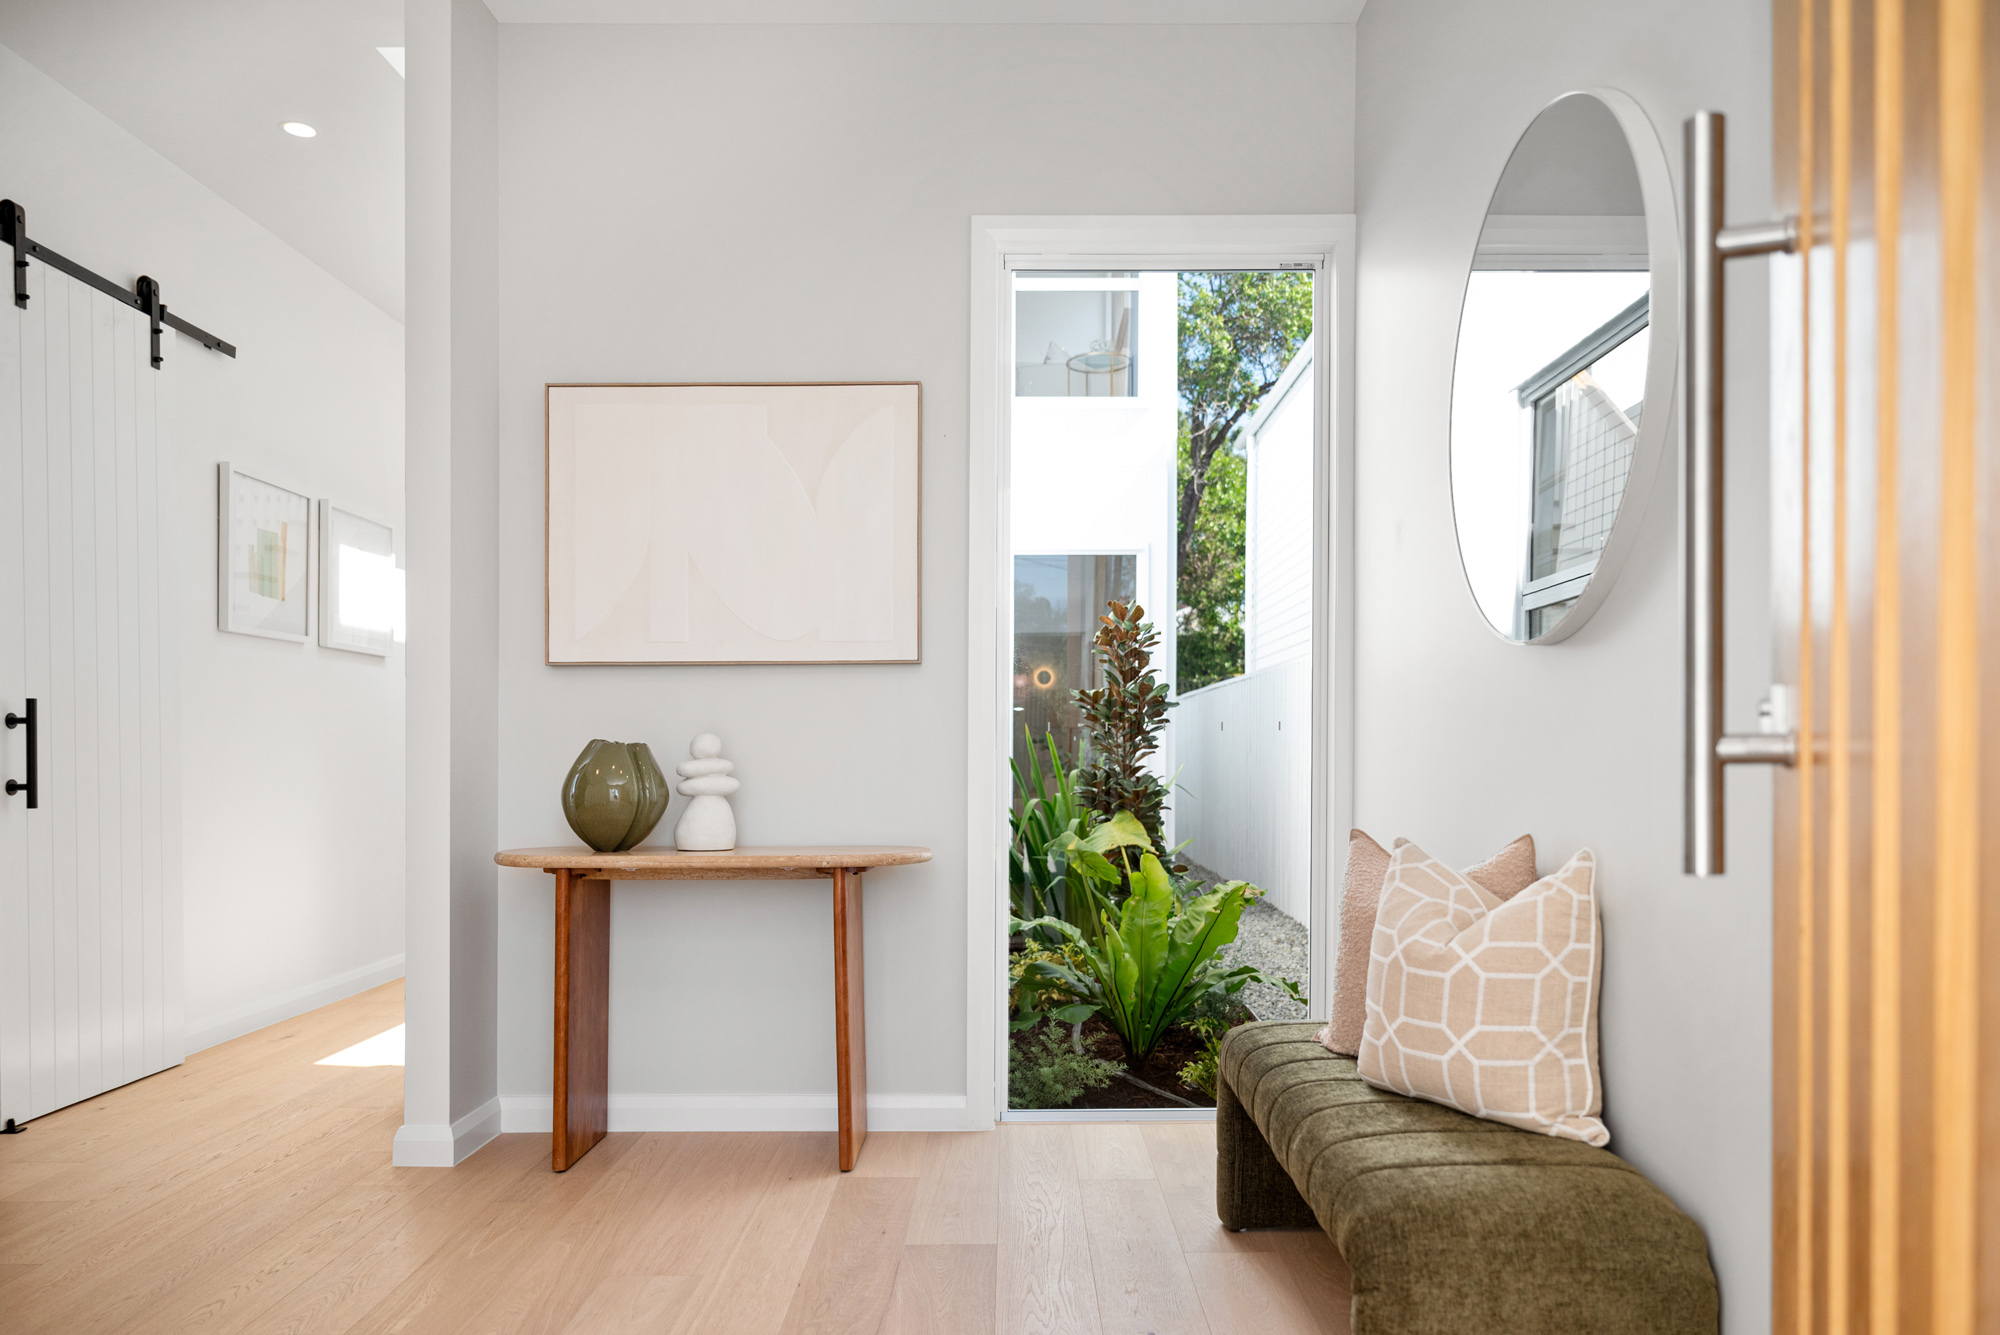


    Entry console beneath a round mirror, with a view through a side window to a planted courtyard.

HAVE QUESTIONS?

Let’s talk about what comes next.

Every build starts somewhere different. Tell us where you are in the process, what you’re planning and anything you’d like to understand better.

We’ll start there.

Prefer to call? 

Mon – Fri, 8am – 5pm

This field is for validation purposes and should be left unchanged.

Your information is kept private and never shared.
By submitting you agree to our privacy policy.

COMMON QUESTIONS

What is a design and build builder?

A design and build builder brings the design and construction of your home together under one team, rather than treating them as separate parts of the project.

At BESA, that means your block, building design, interior design, and budget can be considered together from the beginning. Decisions made during design carry through into pricing, documentation and construction, with our team guiding the process through to handover.

No. You can come to us with plans already underway, a block of land, a collection of ideas or simply an idea of what you want to achieve.

The first step is understanding where you’re starting from. We can then help you work out what needs to happen next.

We start talking about your likely investment from the first conversation, so budget is considered alongside your brief and block.

As your design develops, we provide preliminary pricing to give you a clearer picture of where the build is heading. Detailed pricing is then prepared as we move towards your fixed-price building contract.

Your interior selections are made after your building contract is signed and before construction begins.

You’ll work with our Interior Design team to choose the finishes, fixtures and details for your home while we progress the approvals, engineering and documentation needed to get ready for construction.

Yes, changes can still be made after contract signing, although they may affect your price, documentation or construction timeline.

We’ll explain the impact of any proposed change before it progresses, so you can make an informed decision.

At handover, we’ll walk you through your completed home and provide the relevant compliance, warranty and maintenance information.

You’ll also have the opportunity to understand how to care for your new home and what to do if you need support after you move in.