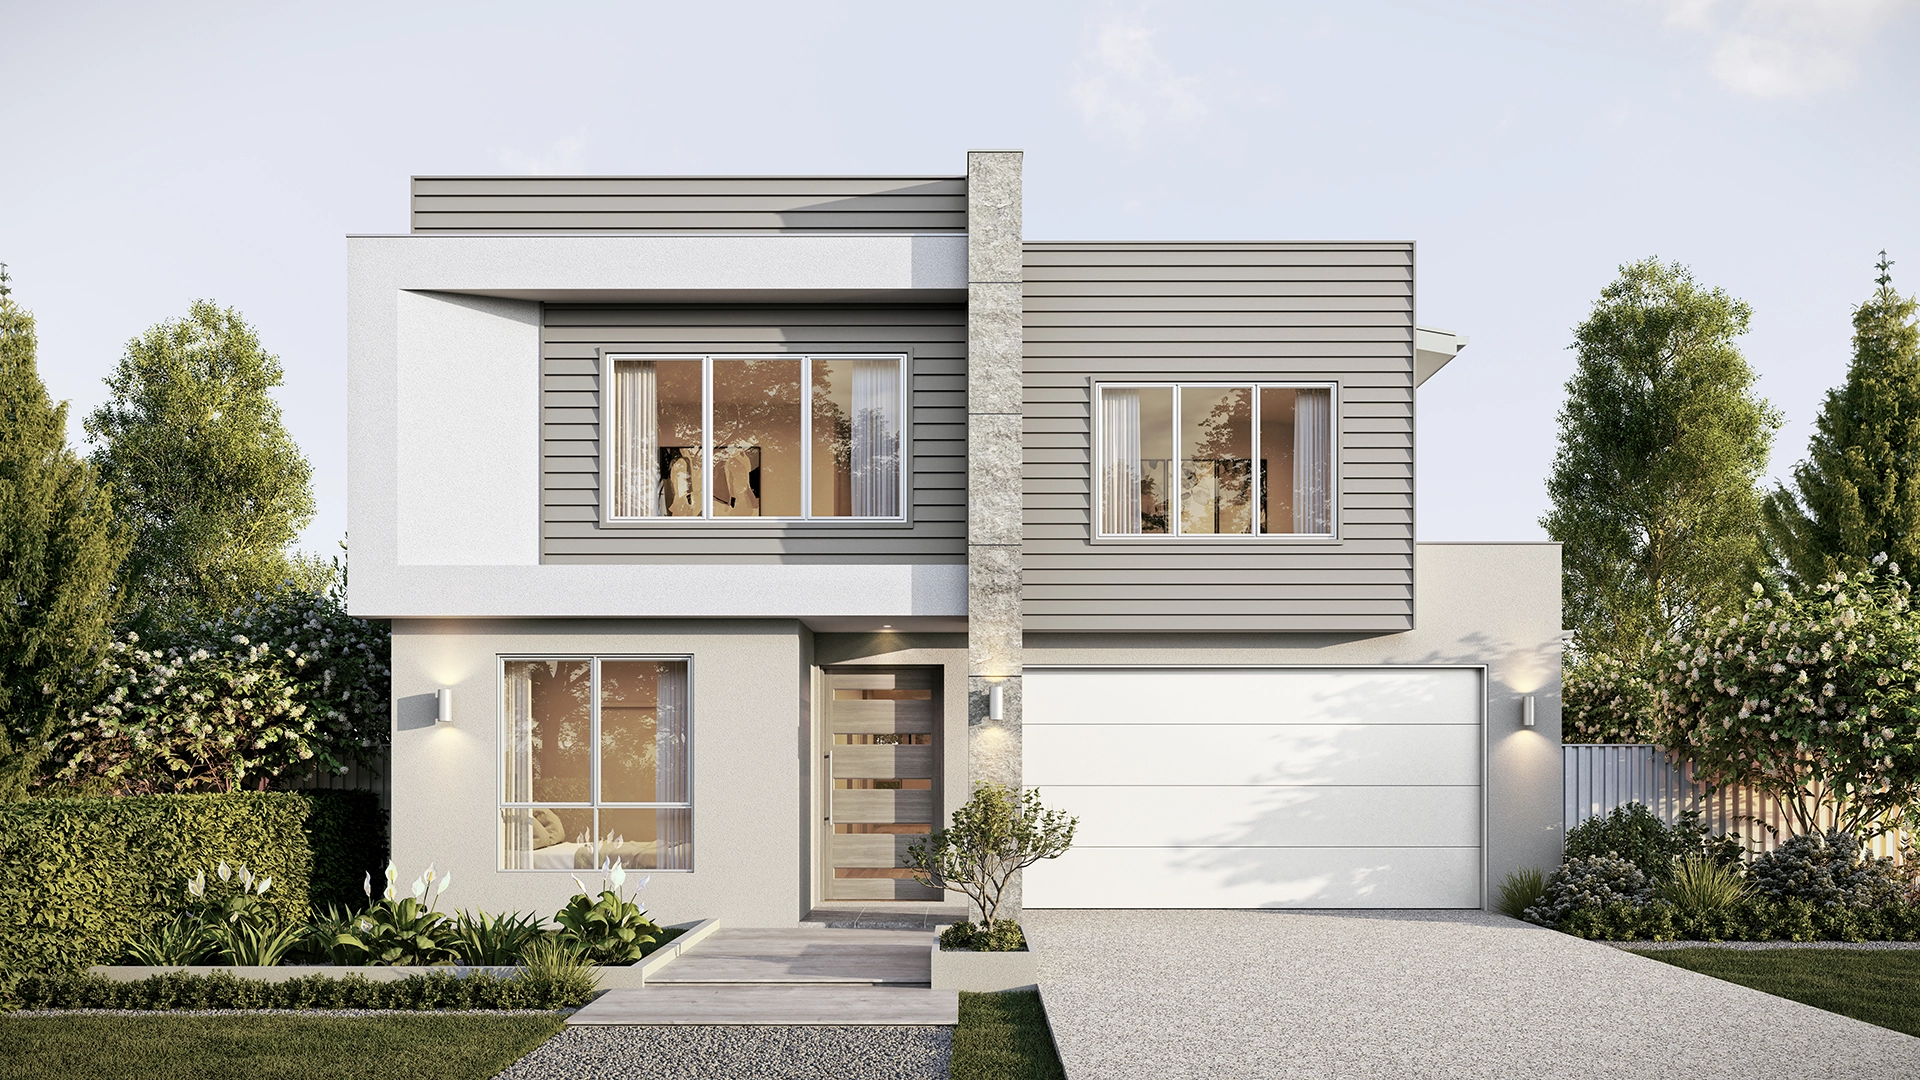
Plan size available (sqm):
- 465
-
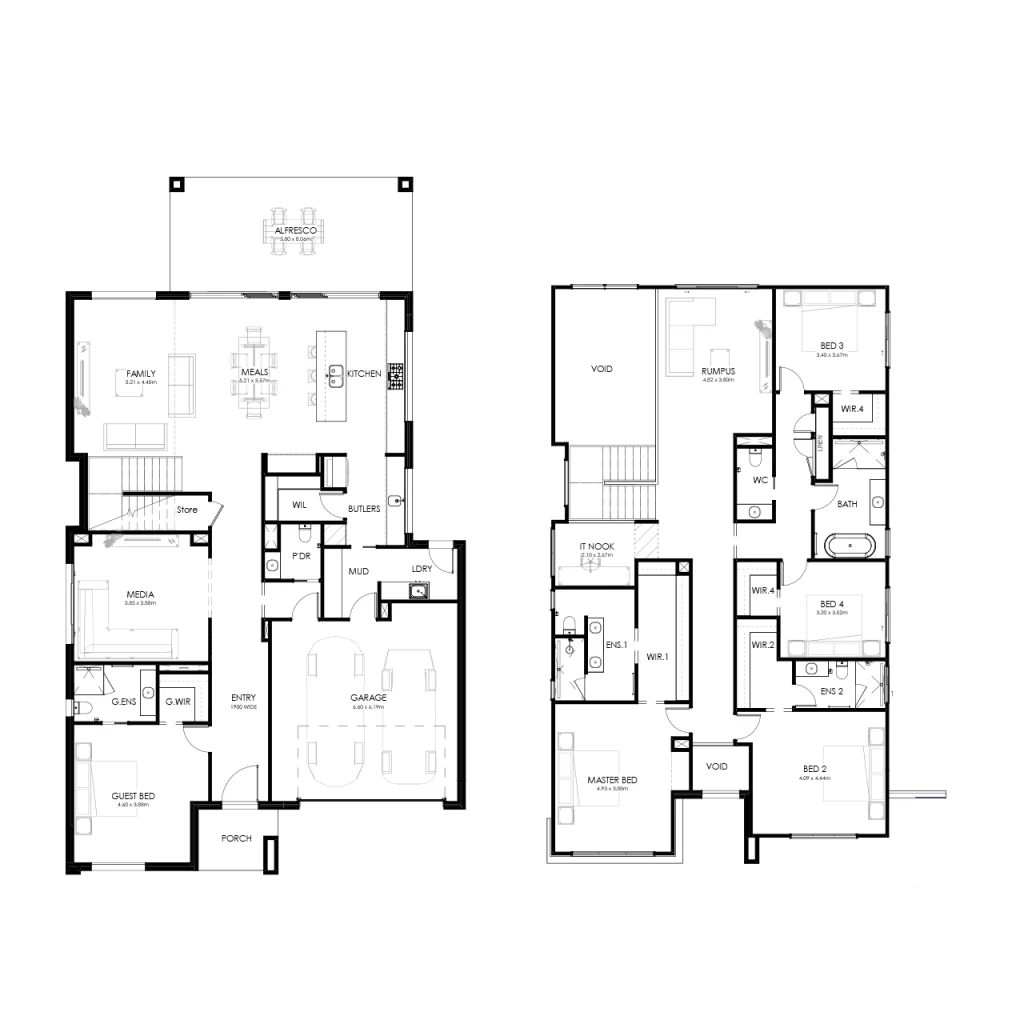
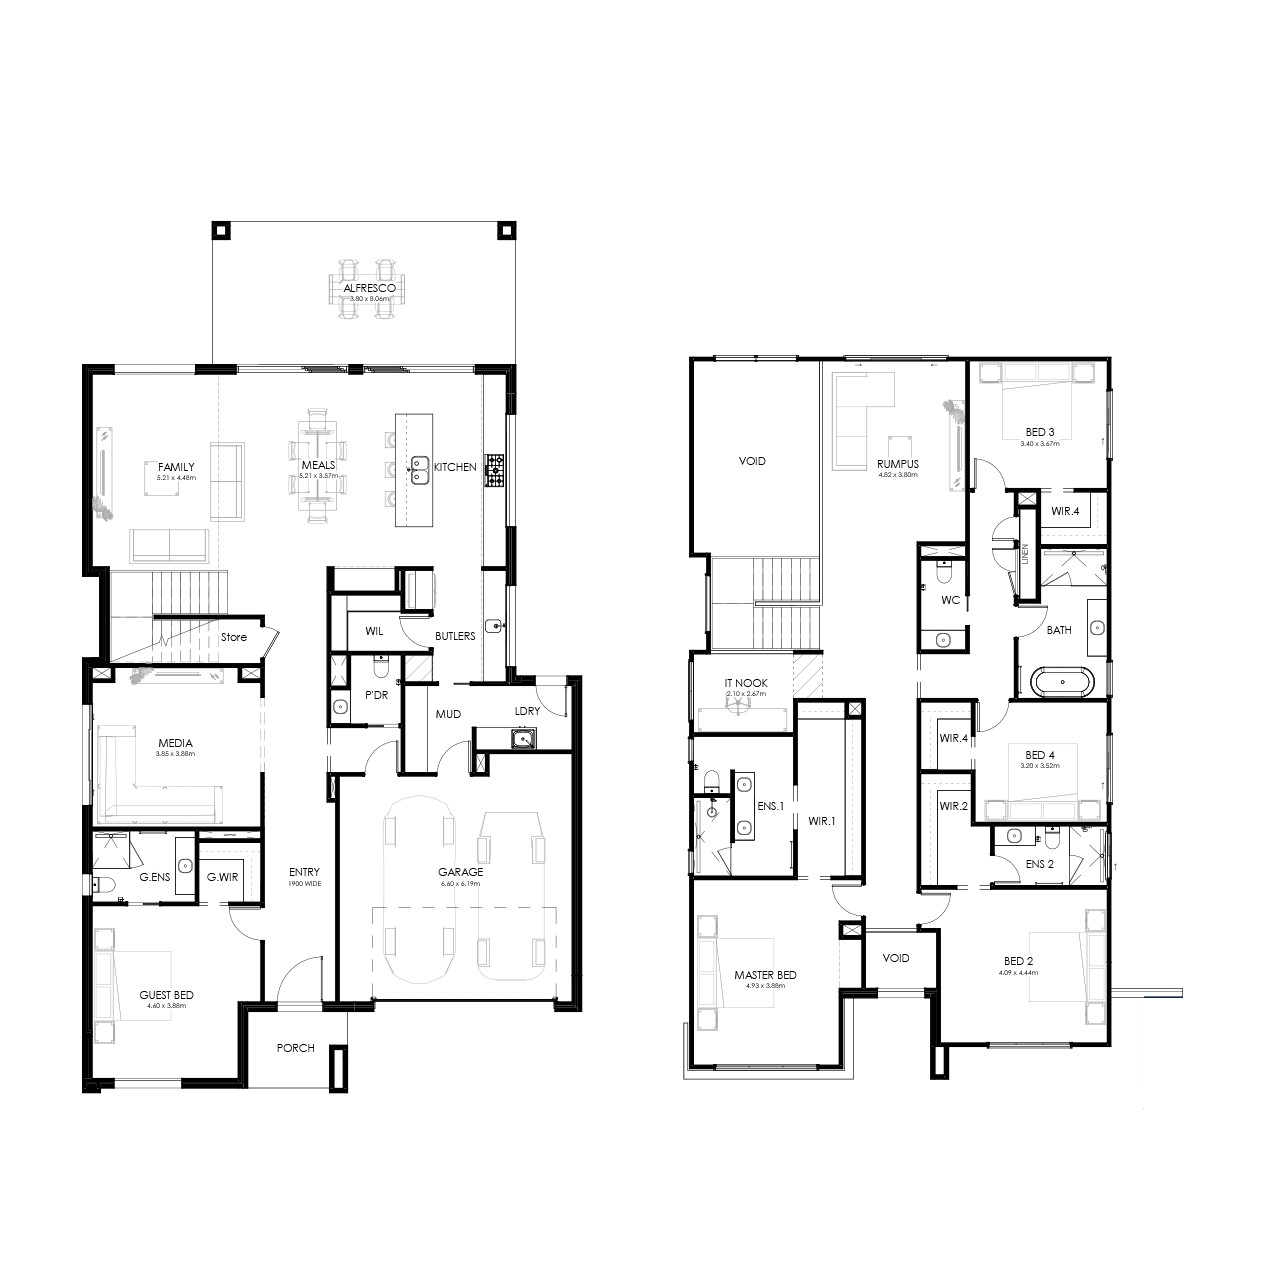
 5 Bedrooms
 3.5 Bathrooms
 2 Car Garage
 13.2m House Width
 23.1m House Length
-
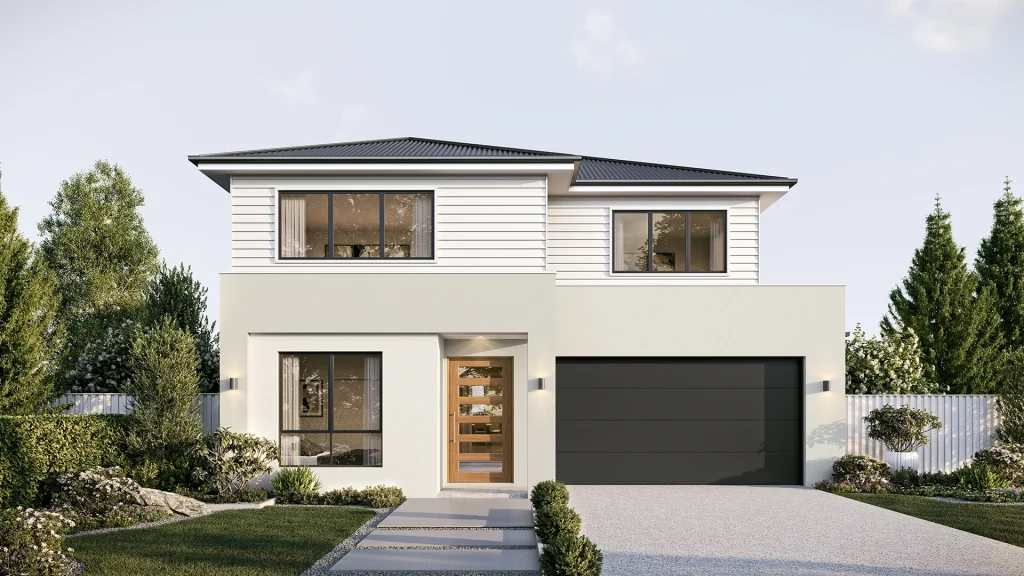 Modern
-
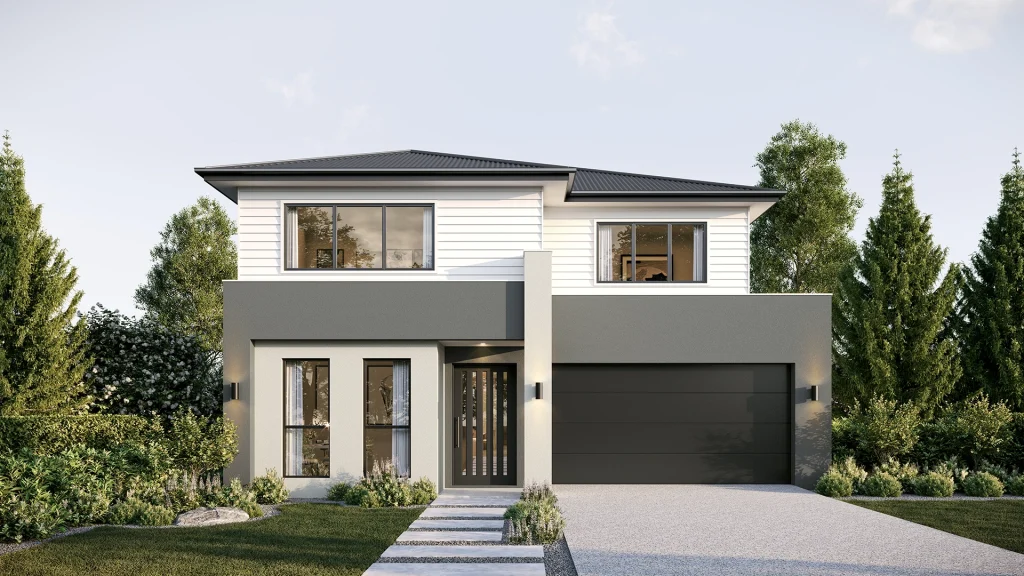 Metro
-
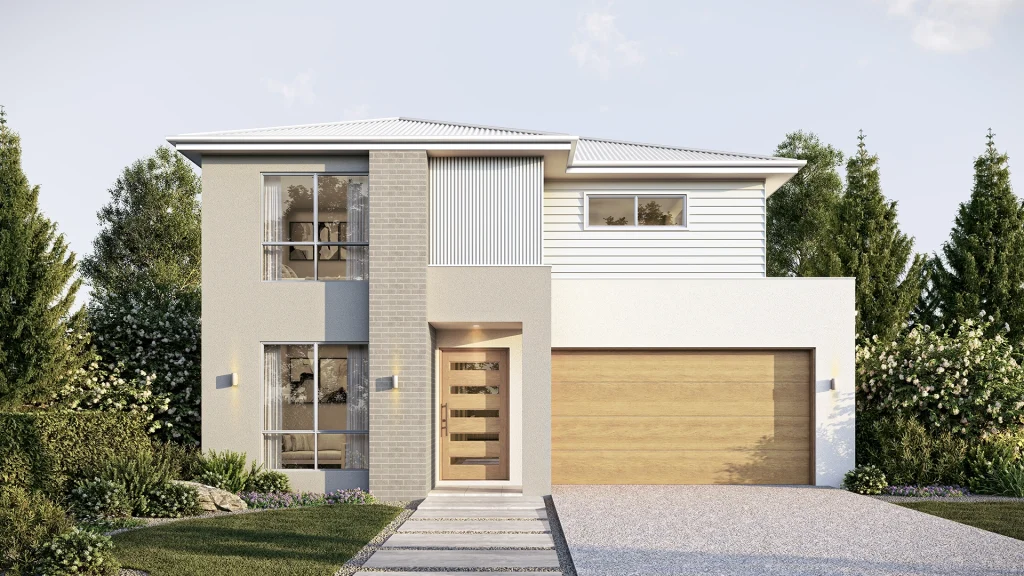 Axis
-
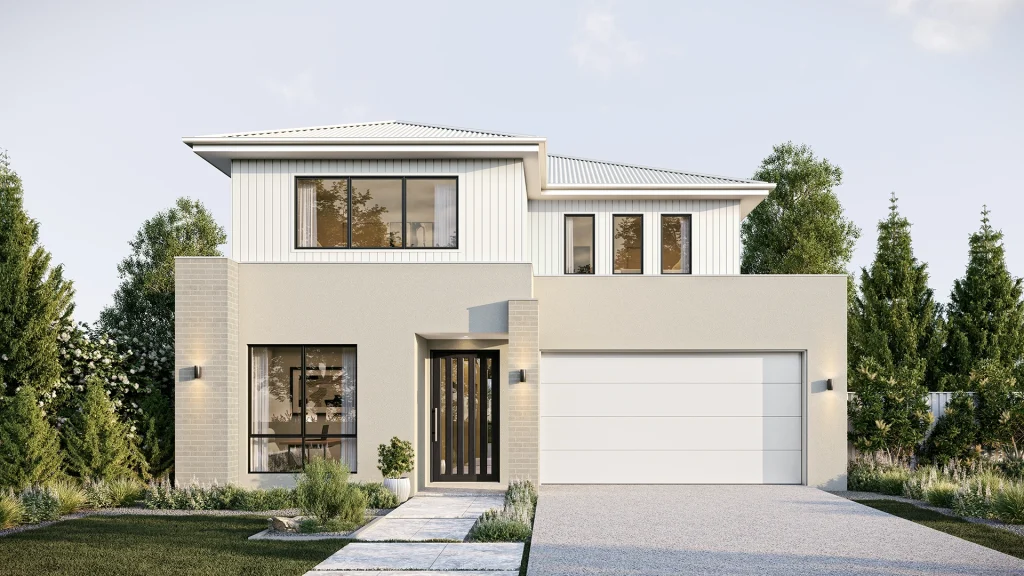 Contemporary
-
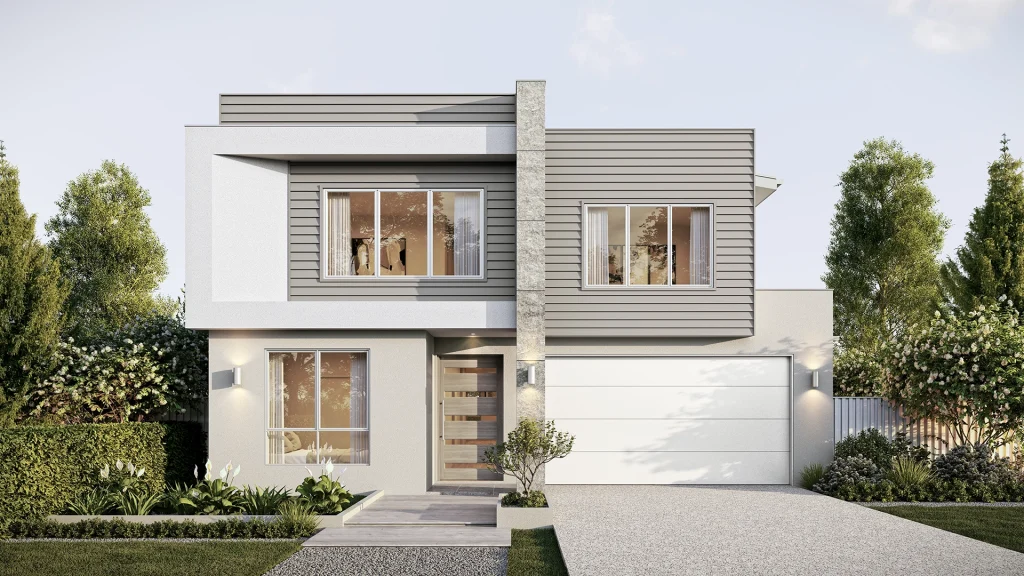 Estoril (Pictured)
-
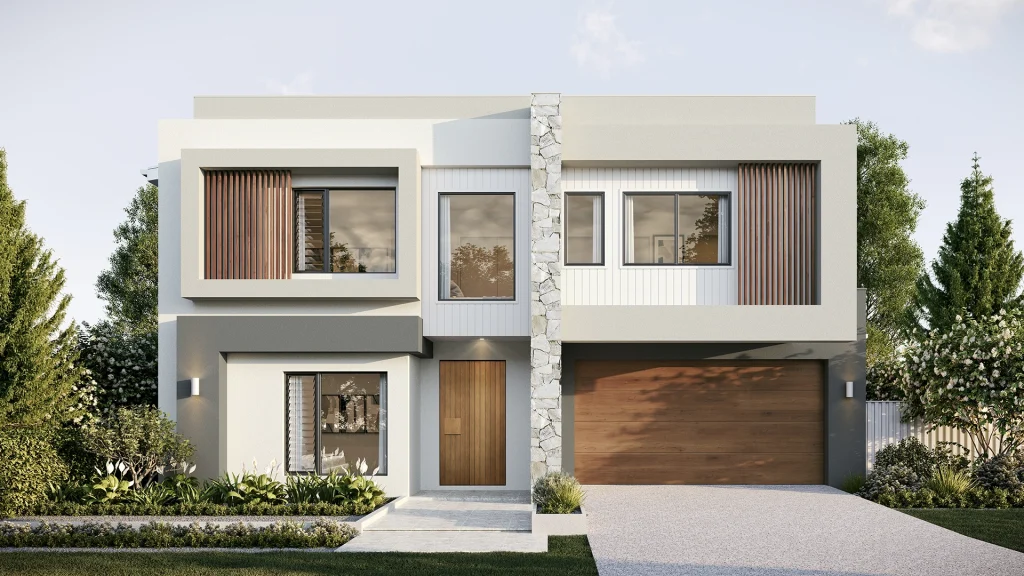 Oasis
-
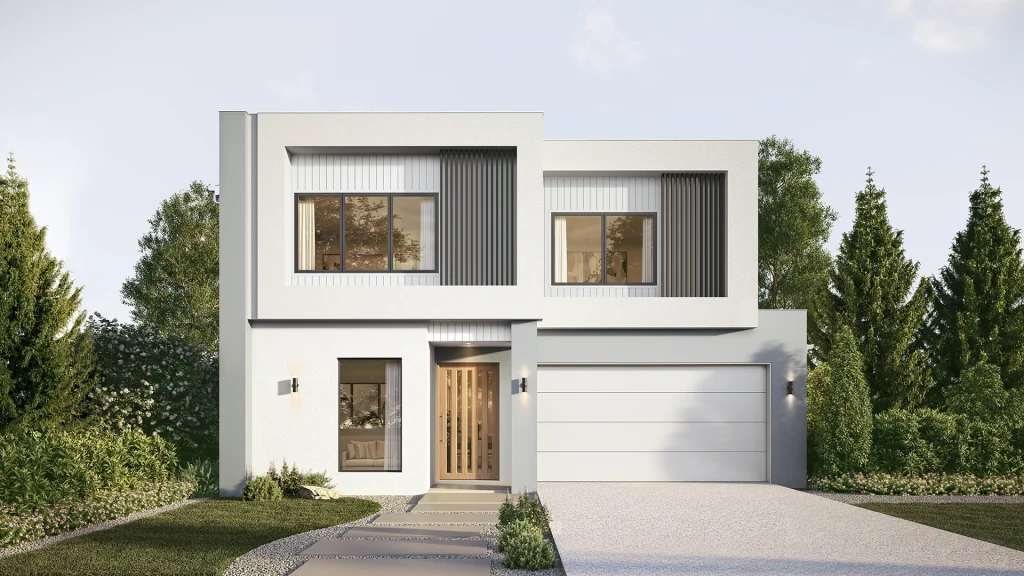 Vista
-
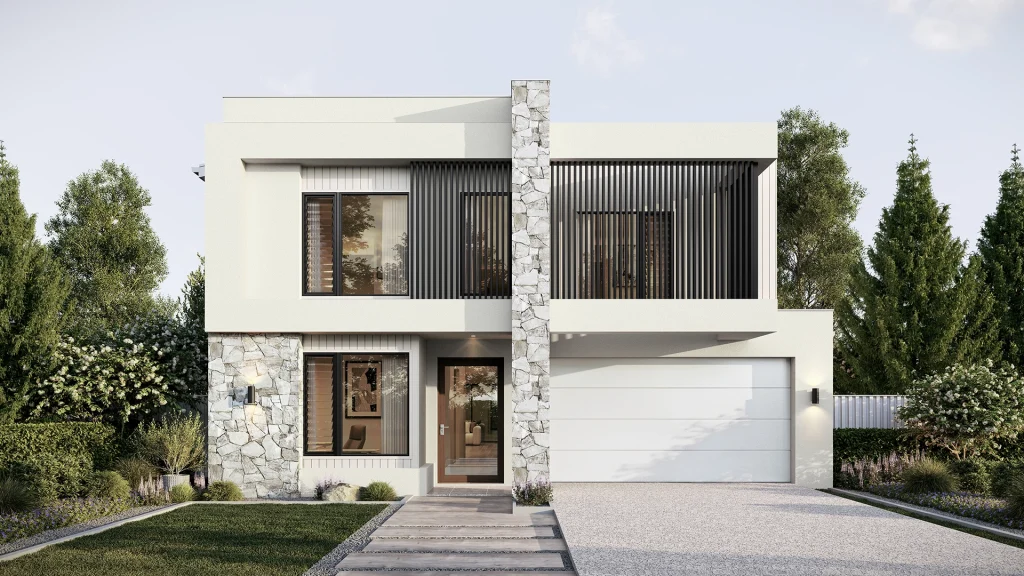 Infinity
-
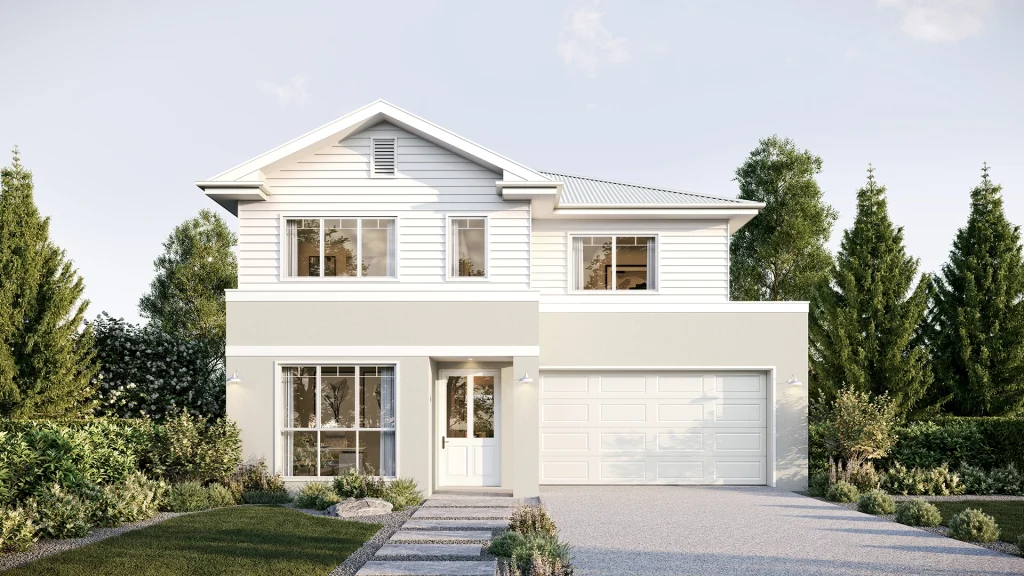 Westwood
-
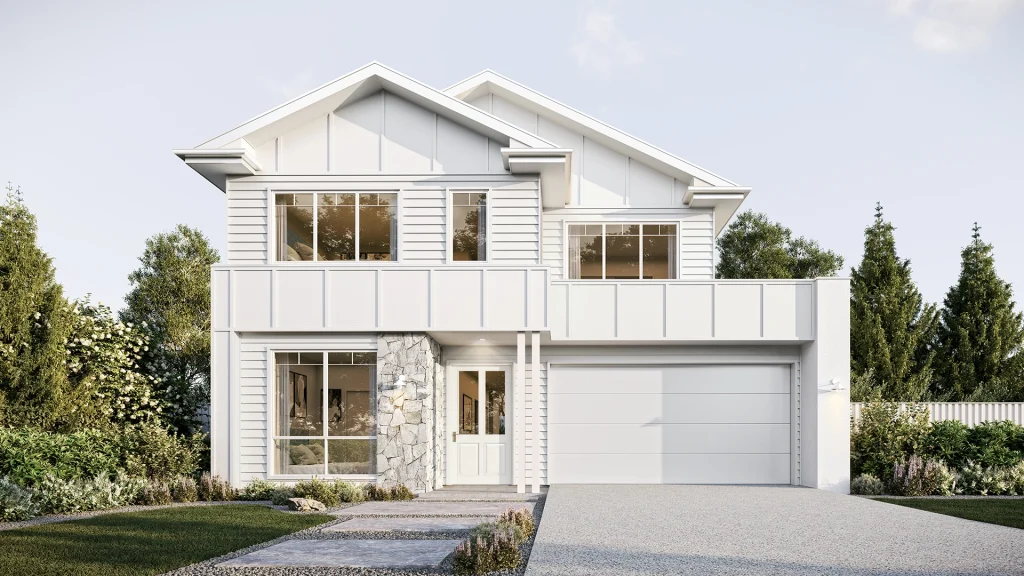 Hendra
-
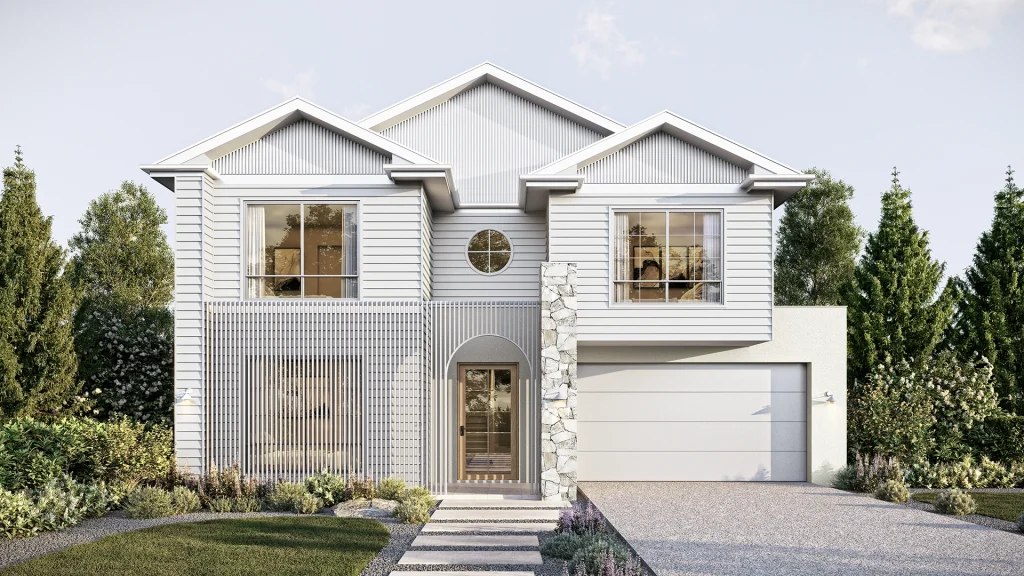 Newstead
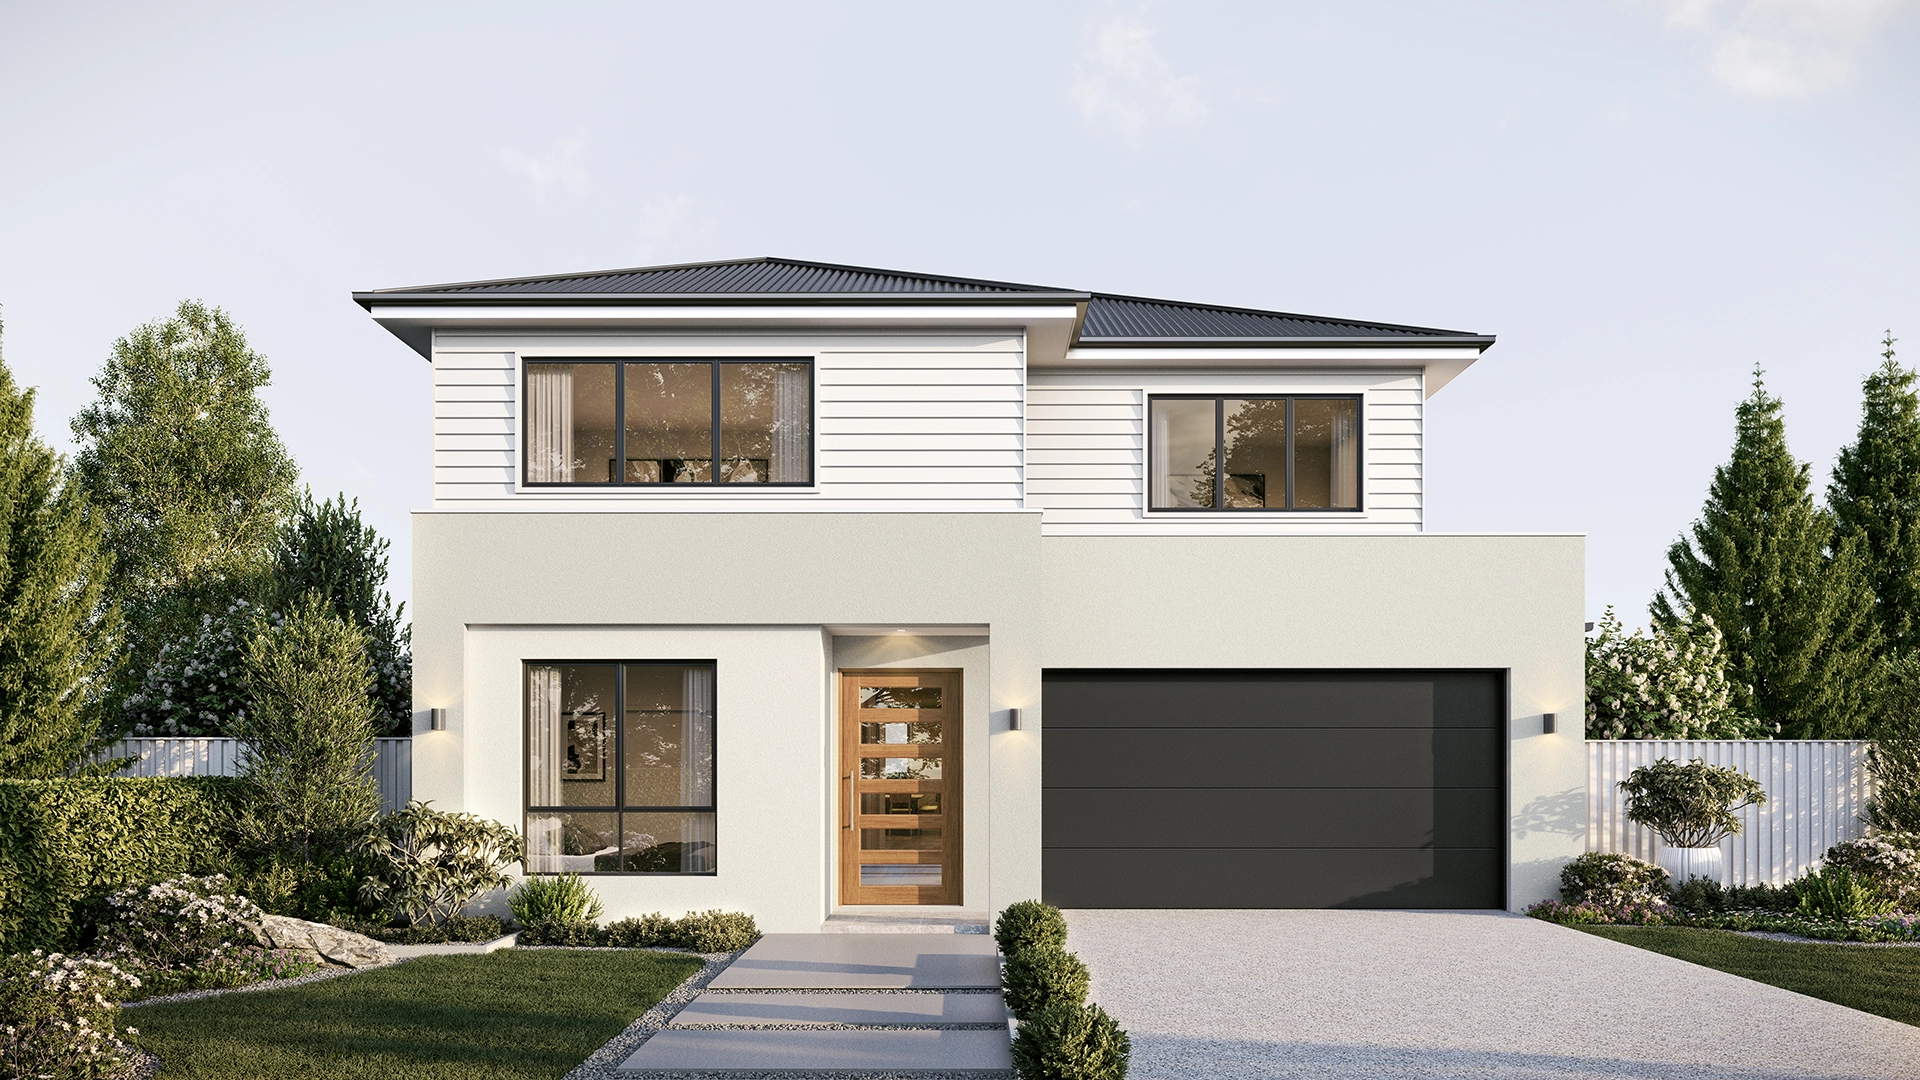
15m+
-
Bondi
Bondi is made for a full house. Generous living and entertaining spaces come together around the kitchen, while double-height voids bring an impressive sense of scale across its 472m² floorplan.Total Area 472m2
- 5 Bed
- 4.5 Bath
- 13.9m House Width
- 22.0m House Length
15m+
-
Kiama
Kiama opens family life towards the backyard, with an expansive alfresco stretching across the rear of the home. Inside, generous living spaces, a separate media room and upstairs rumpus give its 409m² plenty of versatility.Total Area 409m2
- 5 Bed
- 3.5 Bath
- 13.2m House Width
- 23.1m House Length