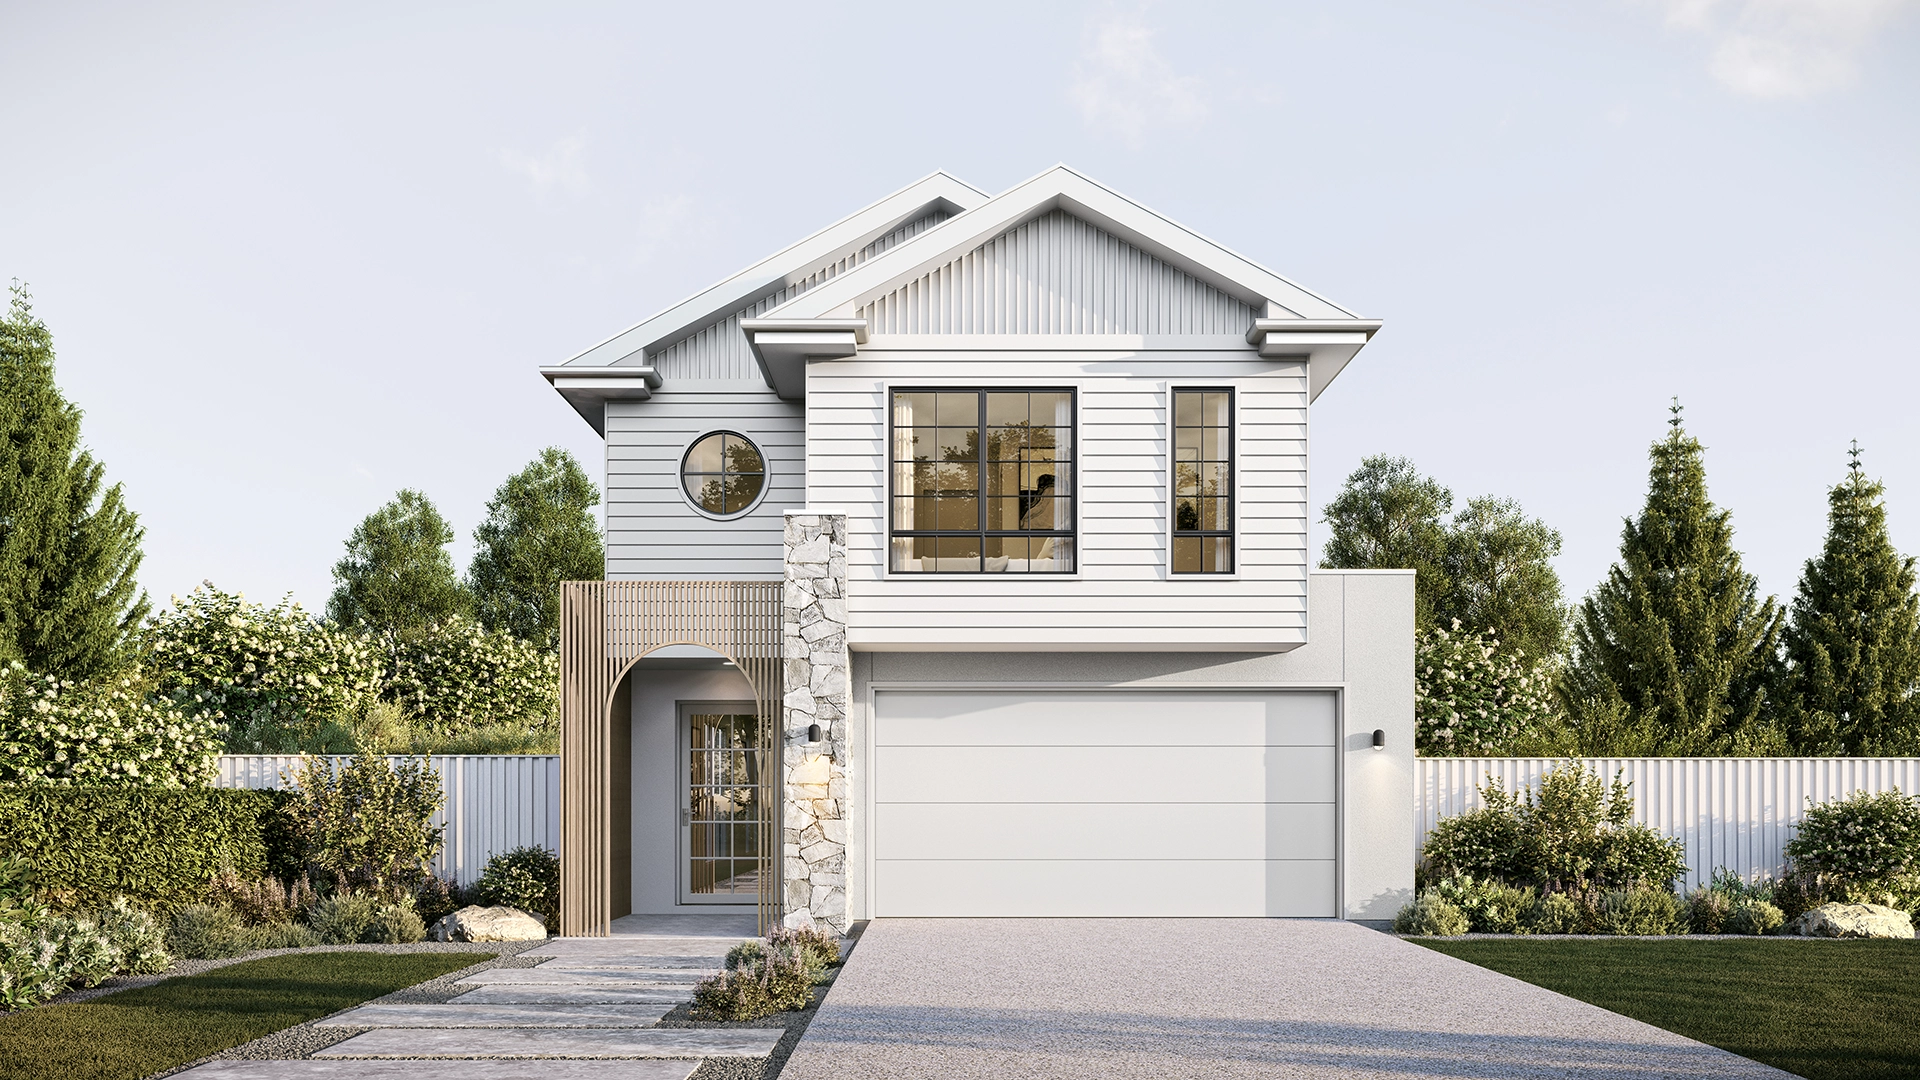
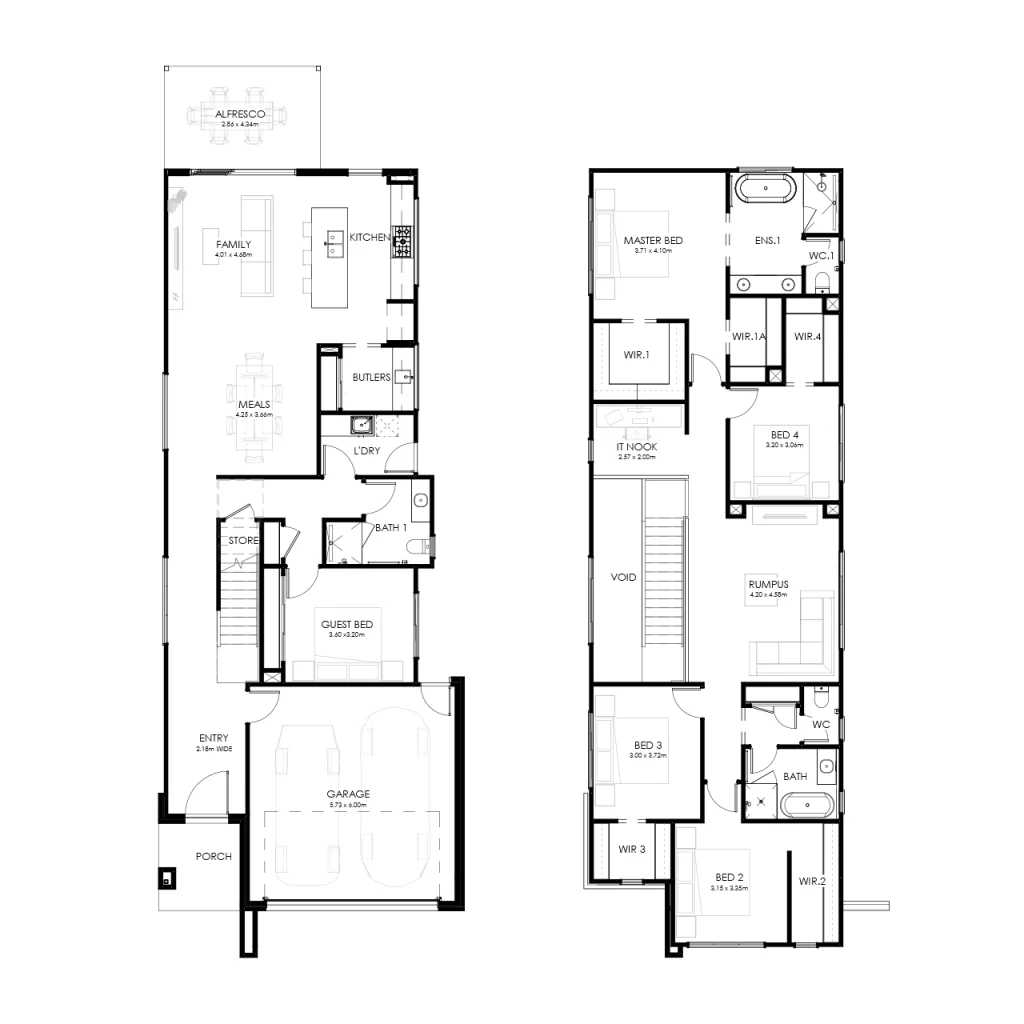
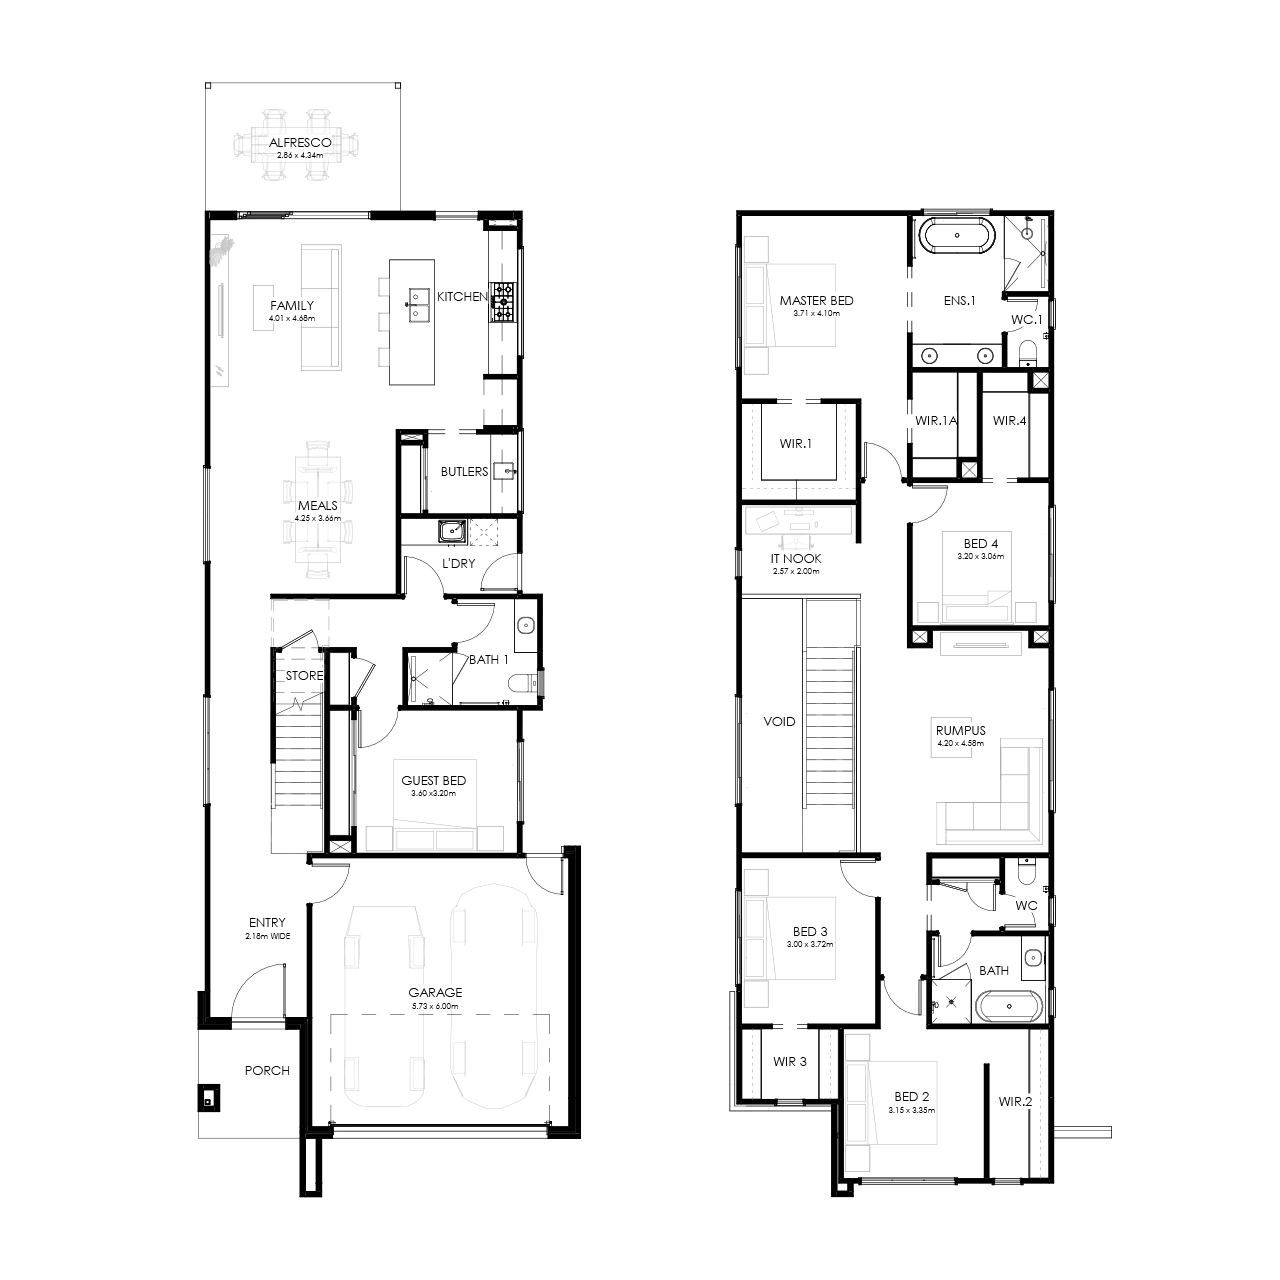
Plan size available (sqm):
- 317
-
 5 Bedrooms
 4 Bathrooms
 2 Car Garage
 8.5m House Width
 24.8m House Length
-
 Modern
-
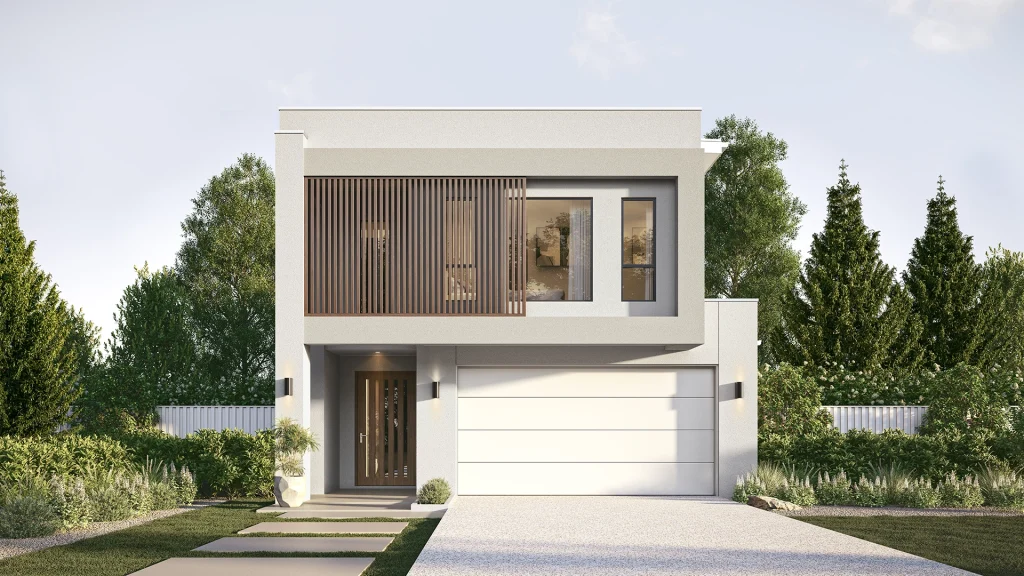 Horizon
-
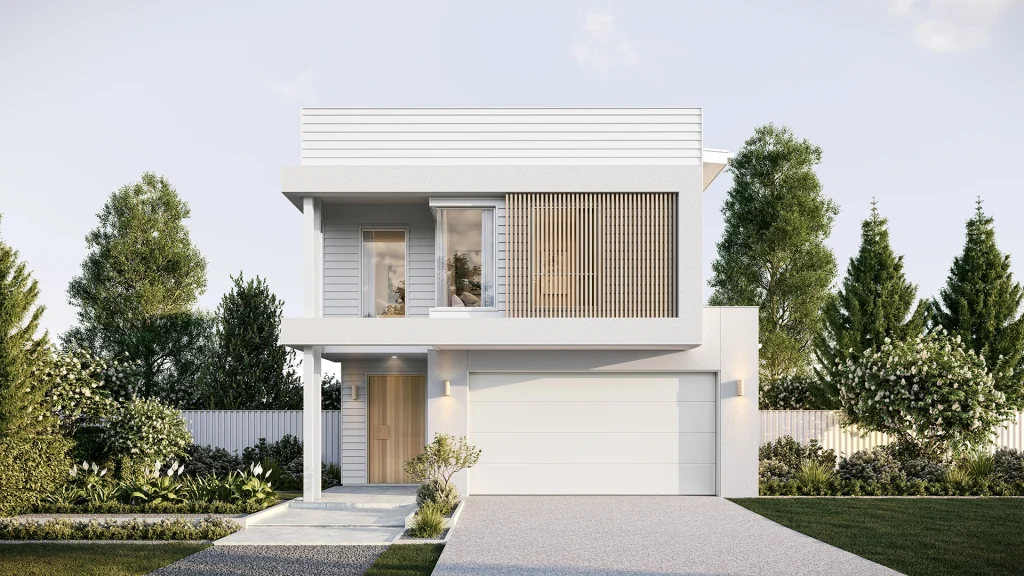 Sydney
-
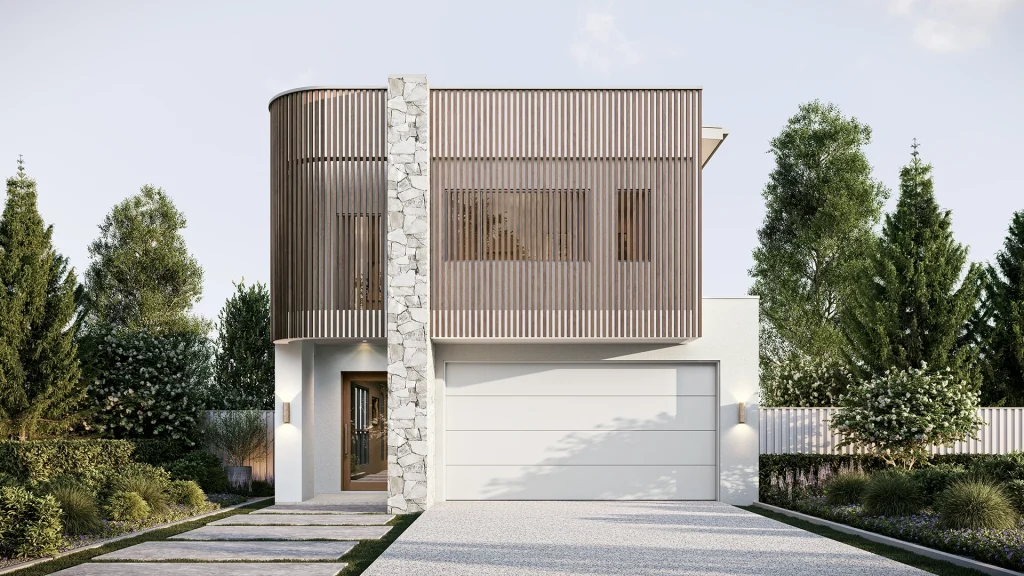 Waterfall
-
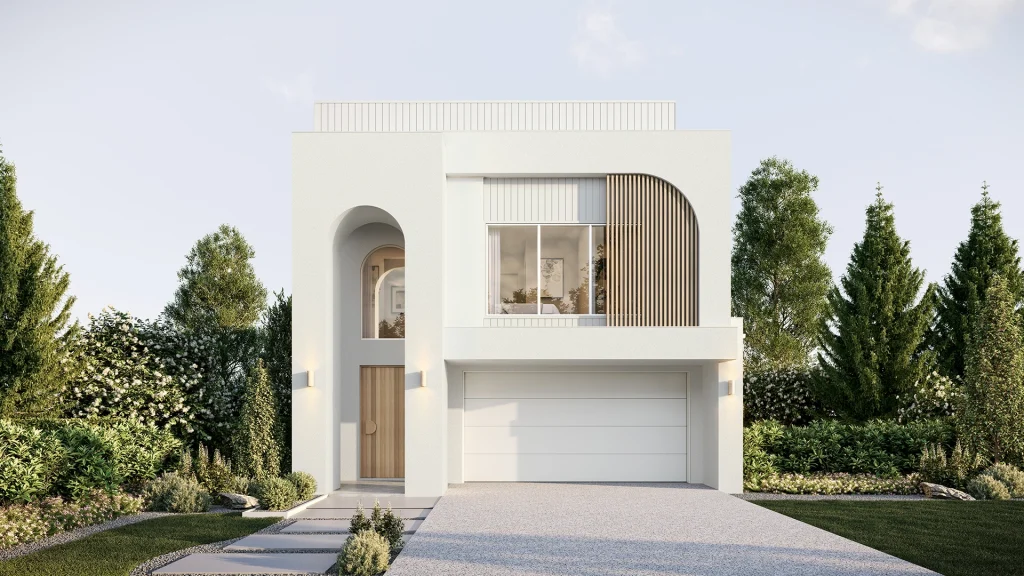 Pala
-
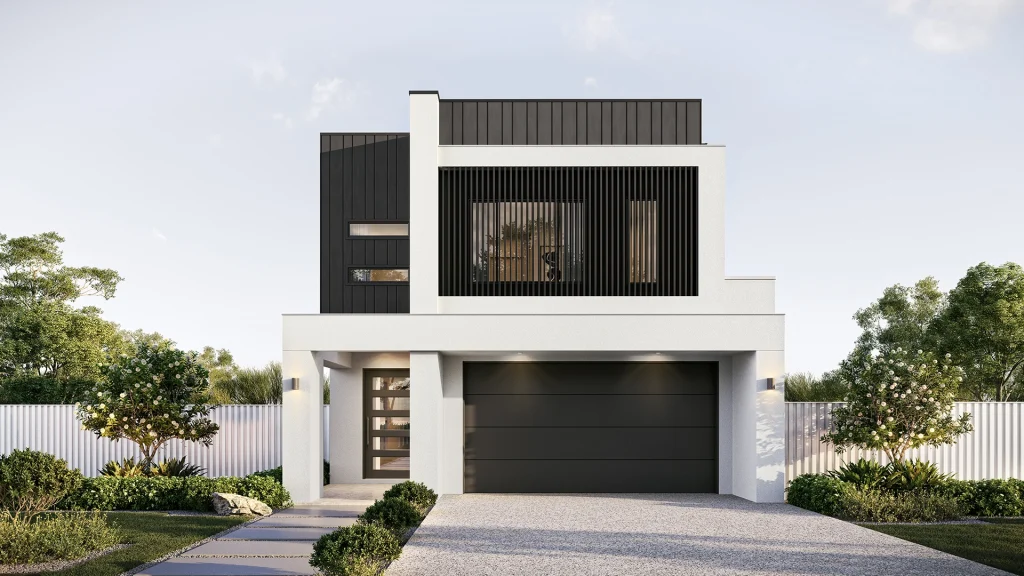 The Grove
-
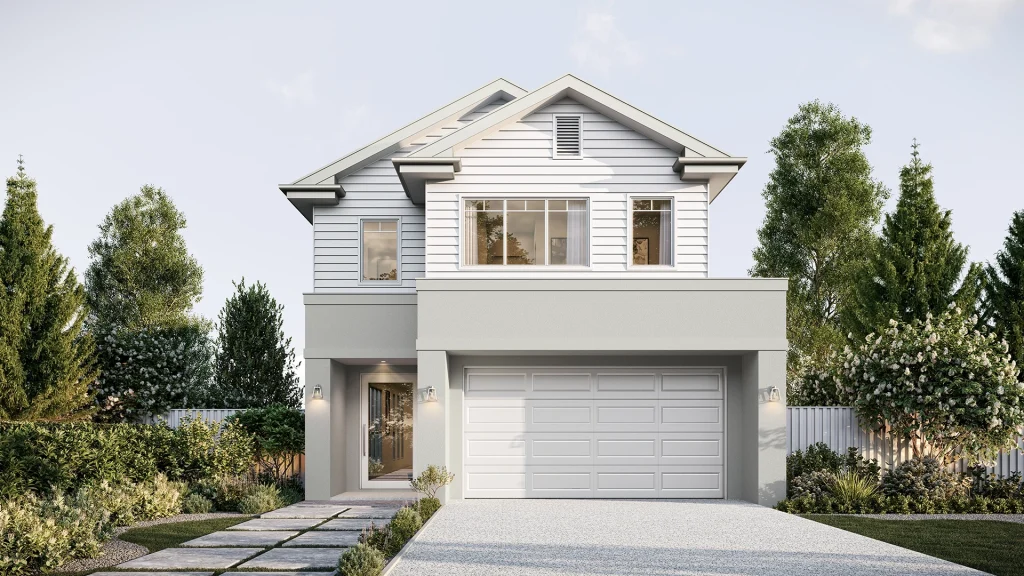 Westwood
-
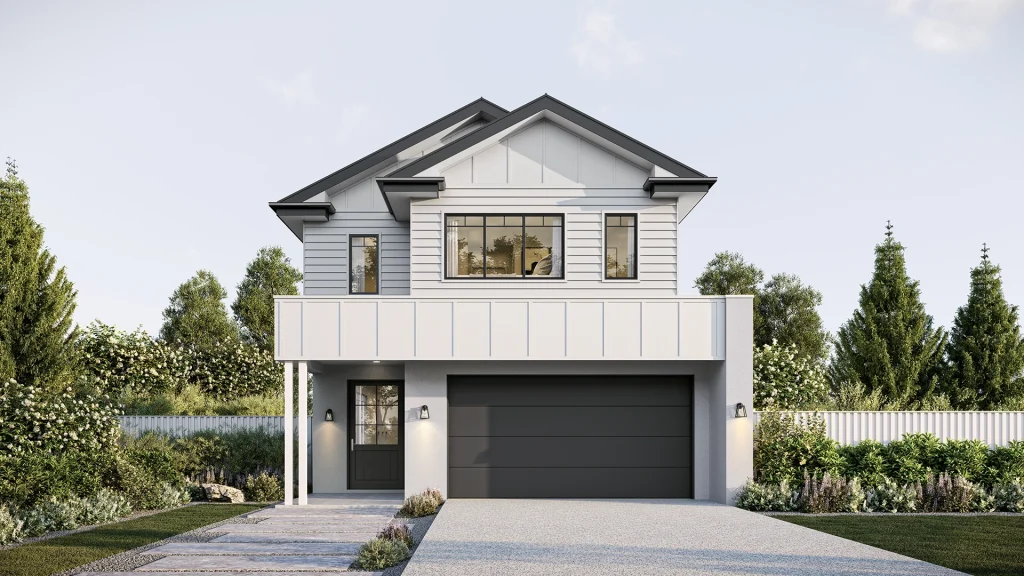 Hendra
-
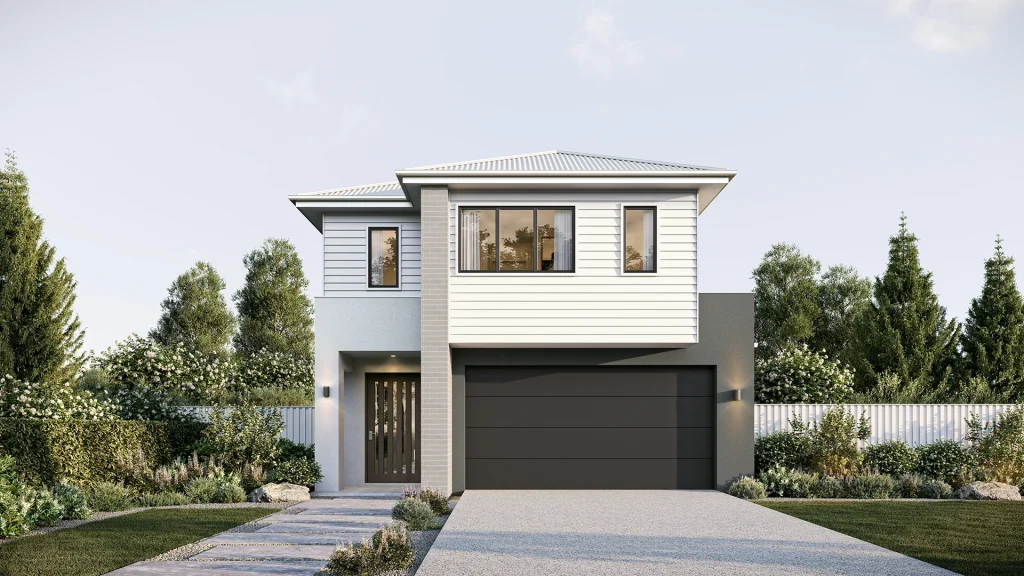
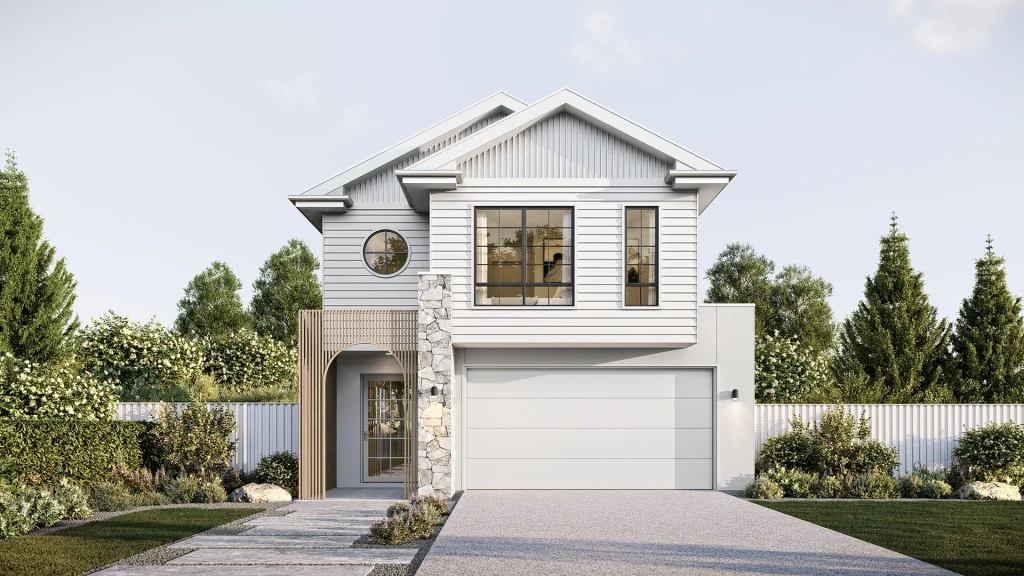 Newstead (Pictured)
-
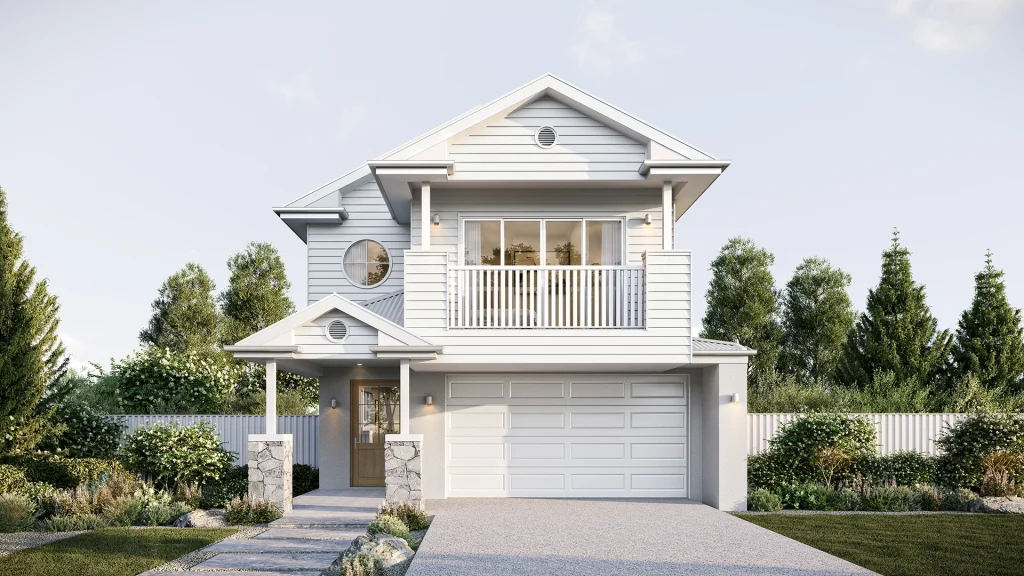 Whitmore
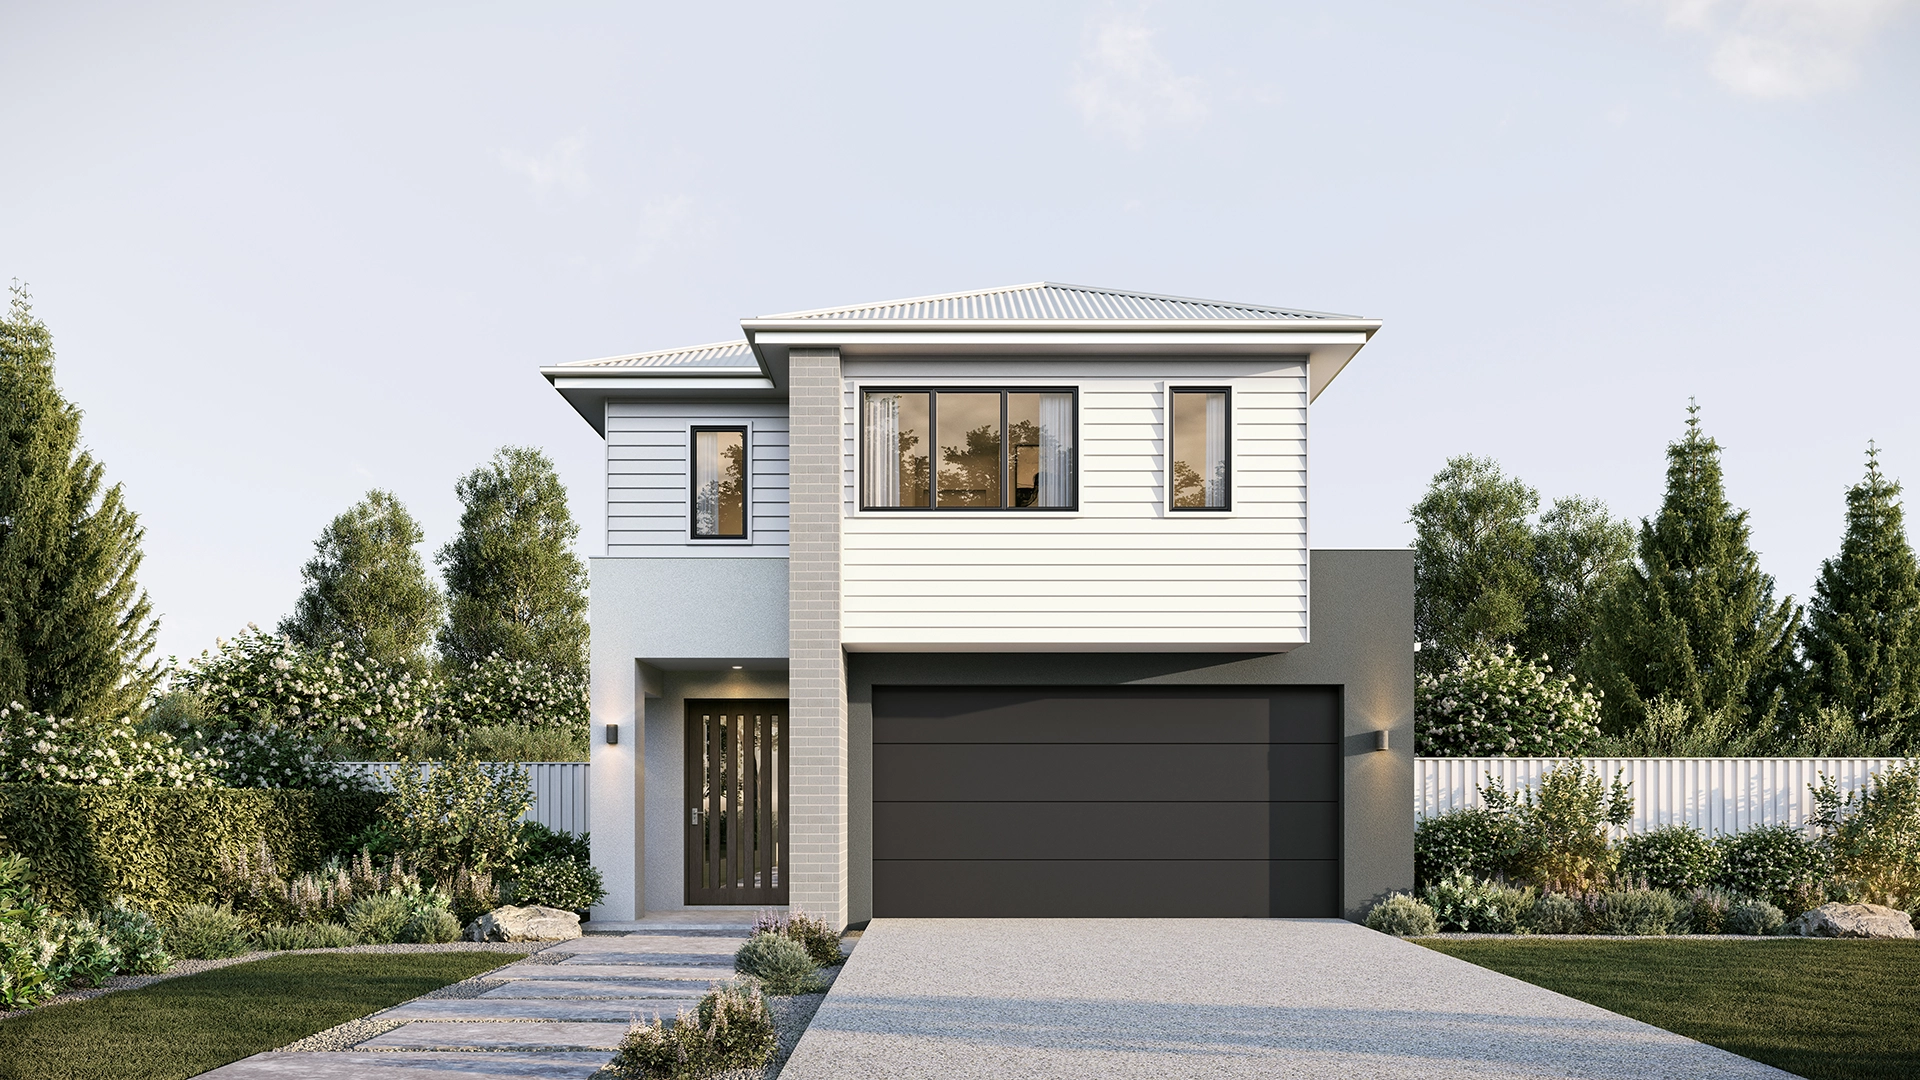
Signature Narrow Lot Plan 10m+
-
Avoca
Avoca creates a sense of occasion with generous spaces for every generation. A double-height family area, broad alfresco and upstairs rumpus bring everyone together, while guest and ensuite bedrooms offer space to retreat.Total Area 361m2
- 5 Bed
- 4 Bath
- 8.5m House Width
- 25.3m House Length
10m+
-
Airlie
Airlie gives family life room to spread across two levels. Separate living spaces, a dedicated study and upstairs rumpus create places to come together, work or find some time apart.Total Area 352m2
- 4 Bed
- 2.5 Bath
- 8.5m House Width
- 25.0m House Length