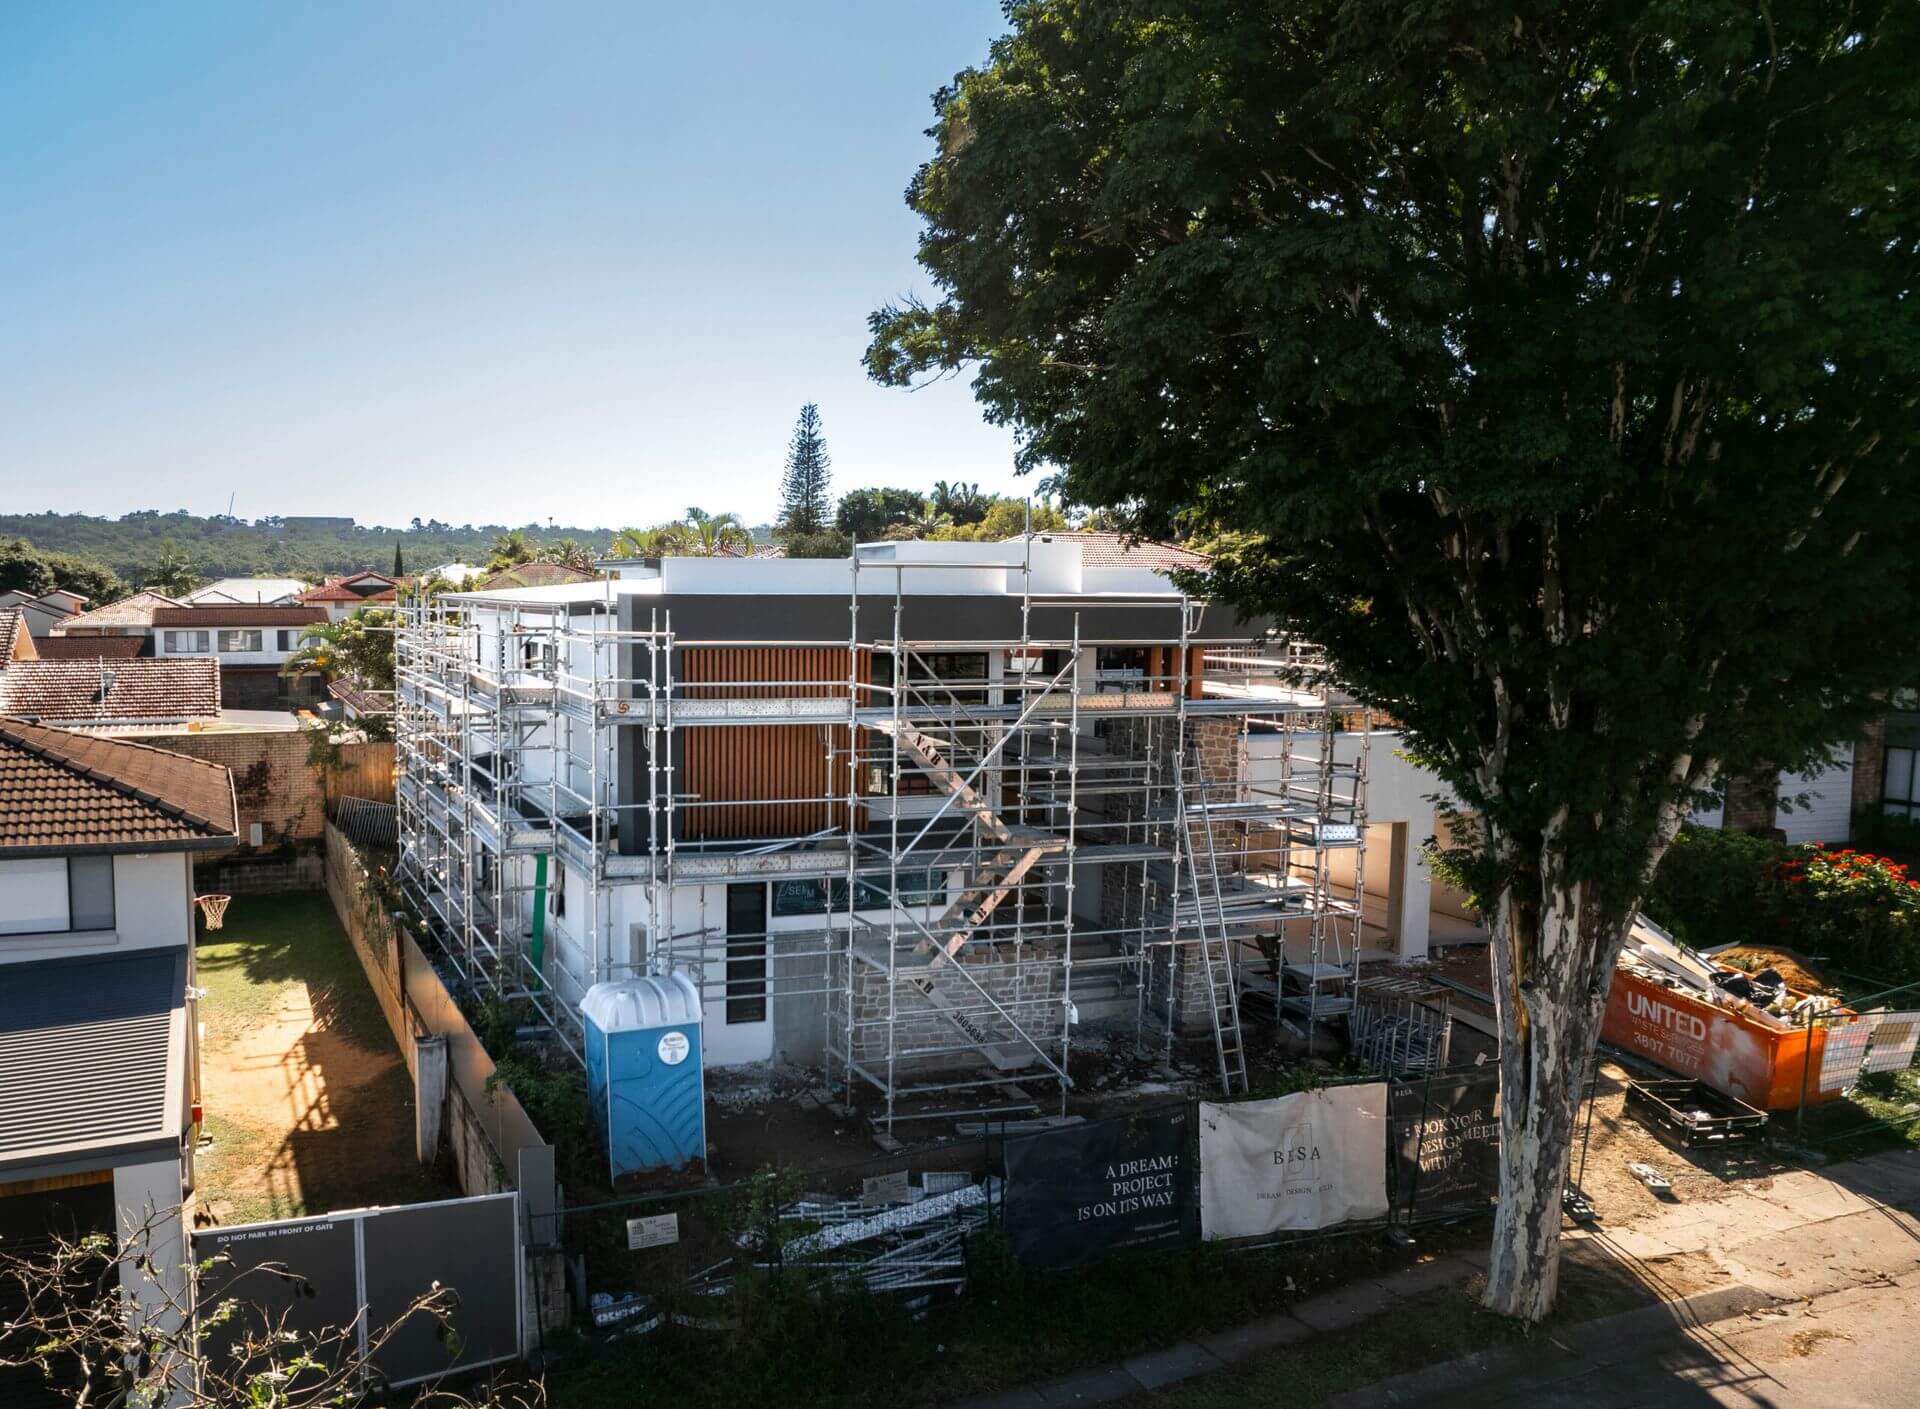
Building a new home involves a series of construction stages, with each one preparing the home for the work that follows. The stages of house construction typically move from the base and structural frame through roof and rough-in, enclosure, fixing, completion and finally handover.
Understanding the stages involved makes it easier to follow the progress of your build, know what work is happening on site and see how the plans gradually become a finished home.
For a custom home, particularly on a sloping, narrow or otherwise complex site, the work required within each stage can vary considerably. Site conditions, engineering, design complexity and selections can all influence how construction progresses.
What Are the Main Stages of House Construction?
While the exact sequence can vary depending on the home, site and construction method, BESA’s construction process follows seven main stages:
-
Base Stage – Preparing the site, completing underground services and constructing the foundations or slab.
-
Frame Stage – Erecting the structural frame and steelwork.
-
Roof & Rough In – Progressing the roof and installing plumbing, electrical and other services within the structure.
-
Enclose Stage – Installing the external elements that progressively enclose and protect the home.
-
Fixing Stage – Completing internal walls, waterproofing, cabinetry, joinery, tiling and other internal work.
-
Completion – Bringing together the final finishes, fixtures, appliances and external works before final inspection.
-
Handover – Completing the practical completion process, final documentation and handover of the finished home.
Before these construction stages can begin, considerable work happens behind the scenes. Decisions made during the early stages of design and pre-construction help establish the scope, selections and documentation needed to move the project into construction.
What Happens in the Early Stages Before Construction Begins?
The construction phase may be the most visible part of building a new home, but it follows considerable work in design, planning and documentation.
Before work begins on site, the design needs to respond to both the people who will live in the home and the land it will be built on. Decisions made during these early stages can influence the layout, engineering, approvals, construction method, budget and overall investment in the project.
What Happens During Pre-Construction?
Depending on the home and site, pre-construction can include:
-
Site assessment and surveys
-
Soil testing
-
Concept and design development
-
Structural engineering
-
Energy efficiency assessment
-
Interior design and selections
-
Building approval and other necessary permits
-
Construction documentation
-
Final site preparation
The design process begins with understanding the site, the requirements of the home and how the two need to work together. As the design develops, this informs the documentation, engineering, selections and approvals required before construction.
Depending on the project and location, approvals may involve a private building certifier, local council or other relevant authorities. These requirements need to be understood as part of the pre-construction process.
The building contract and construction documentation then establish important details about what will be built before the project progresses to site.
Why Is Early Site Preparation Important?
Understanding the site early is essential for making informed decisions about the home’s layout, structure and site preparation. Slope, soil conditions, orientation, access, location, zoning requirements and other constraints can all influence the design and how the home needs to be constructed.
This becomes particularly important on complex sites, such as sloping blocks, narrow lots and land affected by flooding or other planning constraints.
Stage 1: Base Stage
The Base Stage is where construction becomes visible on site and the foundations of the home are established.
Site facilities are set up, underground power and drainage are completed, and the site is prepared for the foundations. Depending on the engineering requirements and ground conditions, piers or piles may also be required before the base and slab are completed.
The foundation solution will depend on the home and the site. Soil conditions, slope, engineering requirements and the design of the home can all influence how the building needs to be supported.
On a relatively level site, this stage may be relatively straightforward. On a steep or constrained block, more extensive site preparation may be required to establish the levels and structure needed to support the home.
BESA’s construction process includes both a Site Manager base inspection and an engineer inspection at this stage.
Stage 2: Frame Stage
The Frame Stage is when the shape and scale of the home become much easier to recognise.
The structural frame and steelwork are erected in accordance with the engineering and construction documentation. Walls, openings and the relationship between different areas of the home become clearly defined.
For homeowners, this is often one of the most noticeable changes during construction. Spaces that previously existed only on a floorplan begin to take shape, making the layout and proportions of the home easier to understand.
The frame establishes the structure that subsequent construction stages rely upon, making accurate construction and inspection particularly important.
BESA completes its own Frame Stage inspection, alongside an engineer inspection before construction progresses.
Stage 3: Roof & Rough In
Once the structural frame is established, work progresses on the roof and the installation of services that will eventually sit behind the home’s finished surfaces.
Depending on the design, this stage can include fascia and gutters, roofing and wall wrap, along with plumbing and electrical rough-ins.
A rough-in is the stage where services such as pipes, wiring and other infrastructure are positioned before walls and ceilings are finished. Their location needs to align with the construction plans, layout and selections made earlier in the design process.
Much of this work will eventually be hidden from view, making coordination between the plans, trades and construction team particularly important before the home progresses further.
BESA’s process also includes the first Interior Designer site inspection during this stage.
Stage 4: Enclose Stage
During the Enclose Stage, the external envelope of the home progressively takes shape.
Depending on the materials and design of the home, this can include:
-
External windows and doors
-
Wall wrap
-
Brickwork
-
Cladding, soffits or rendered wall systems
-
External door and cavity units
Together, these elements progressively protect the interior from the weather and move the home towards becoming a secure, enclosed building.
For homeowners, this is another stage where the design becomes much easier to read. Windows, doors and façade materials begin to define the exterior appearance of the home and its relationship with the site.
BESA treats enclosure as a distinct construction stage, following Roof & Rough In and before internal fixing begins.
Stage 5: Fixing Stage
Once the home is enclosed, attention increasingly moves to the interior and the details selected earlier in the project begin to take shape.
BESA’s Fixing Stage can include:
-
Internal walls and plasterboard installation
-
Staircases and handrails
-
Waterproofing
-
Kitchen and vanity cabinetry
-
Internal doors and architraves
-
Carpentry and fix-out work
-
Wet-area tiling
BESA also undertakes a second Interior Designer site inspection during this stage.
The Fixing Stage brings together a large number of trades and individual components in sequence. It is where decisions made during the design process and selections become increasingly visible, from cabinetry and tiles through to joinery and internal detailing.
Stage 6: Completion in the Final Stages of Construction
During the Completion Stage, the focus shifts to bringing together the remaining finishes, fixtures and details required to complete the home.
Depending on the project, this can include:
-
Painting
-
Flooring and other floor coverings
-
Shower screens and mirrors
-
Garage doors
-
Driveways
-
Appliances
-
Plumbing and electrical fixtures
-
Door hardware
-
Cleaning and caulking
-
Final finishing work
As these elements are completed, the home moves from an active construction site towards the finished home the owners will soon move into.
BESA completes a final inspection during this stage before the project progresses to practical completion and handover.
Stage 7: Handover
Handover is more than receiving the keys.
Before the home is handed over, there are final inspections, documentation and contractual requirements to complete.
BESA’s Handover Stage includes the practical completion walkthrough with the client or third party, completion of agreed defects, issue of relevant compliance and warranty documentation, final valuation and the handover meeting.
The practical completion walkthrough gives the homeowner an opportunity to inspect the home and identify any agreed items requiring attention before handover.
Once the relevant requirements are complete, the home can be formally handed over to its owners.
Receiving the keys marks the culmination of months of design, planning and construction. It also marks the beginning of looking after and maintaining the finished home.
What Can Affect the Construction Timeline?
There is no single construction timeframe that applies to every new home.
The size and complexity of the design matter, but so does the site itself. A home on a relatively level and readily accessible block can have very different construction requirements from one built on a steep site or constrained infill lot.
Factors that can influence the construction program include:
-
Site conditions and access
-
The size and complexity of the home
-
Engineering requirements
-
Weather conditions
-
Availability and sequencing of trades
-
Material and product lead times
-
Changes during construction
-
Required inspections and approvals
-
Complex structural or site works
Setting Realistic Expectations
This is why broad estimates about how long individual construction stages “should” take are not always particularly useful. Setting realistic expectations means considering the requirements of the individual home and site.
BESA’s construction timeframes can vary depending on the specific requirements of each project.
A well-managed construction program responds to those requirements rather than trying to make every project fit the same timetable.
Why Are Inspections Important During House Construction?
Quality control happens throughout construction, not simply when the home is almost finished.
Different construction stages create opportunities to inspect work before it is covered by the next layer of the building. Once walls are lined or finished surfaces installed, for example, some of the work behind them is no longer readily visible.
BESA’s construction process includes inspections at key points, including the Base Stage, Frame Stage and Completion Stage, alongside engineer inspections and Interior Designer site inspections at relevant stages.
For a custom home, ongoing coordination is particularly important. The more individual the design, site conditions and detailing become, the more important it is that the drawings, engineering, selections, trades and construction work remain aligned.
What Happens After Handover?
Handover marks the end of construction, but looking after a newly completed home continues once you move in.
Some minor items may become apparent as the home is occupied and materials, fixtures and moving components settle into everyday use.
Keep the documentation provided at handover accessible and follow the recommended care and maintenance requirements for the home’s materials, fixtures, appliances and systems.
Regular home maintenance can include:
-
Keeping gutters, downpipes and drainage clear
-
Maintaining external finishes as recommended
-
Checking seals, doors and windows
-
Servicing air conditioning and other mechanical systems
-
Testing and maintaining smoke alarms as required
-
Following manufacturer care instructions for fixtures and appliances
-
Addressing minor maintenance issues before they become larger problems
Contracts, approvals, compliance certificates, warranties, manuals and other important building documents should also be retained for future reference.
Understanding the Construction Process Before You Build
The stages of house construction are relatively easy to list. What happens within each stage can be considerably more involved.
Decisions made earlier in the project eventually need to work on site, from how the home responds to the land through to its structure, services, cabinetry and final finishes.
That becomes particularly important when building a custom home or working with a more complex block, where the design, engineering and construction approach need to work closely together.
Choosing the Right Builder for Your New Home
Understanding the construction process can also help when choosing the right builder for your project. A custom home is a significant investment, and decisions made during design and pre-construction can influence how effectively the home works both during construction and in the long run.
BESA designs and builds premium custom homes across Brisbane and the Gold Coast, including homes on sloping, narrow and flood-affected sites. Our team works across design, documentation and construction, helping carry decisions made earlier in the project through to the finished home.
If you’re considering building a new home, talk to the BESA team about your land, your priorities and how you want the home to work. We can help you understand the design and construction approach appropriate for your project.

Marcia McKenzie
Operations Manager
Marcia McKenzie is an experienced Operations Manager with close to two decades in the residential construction industry. Her career spans contracts and construction administration, operations management, estimating and procurement, giving her a comprehensive understanding of the home building process.