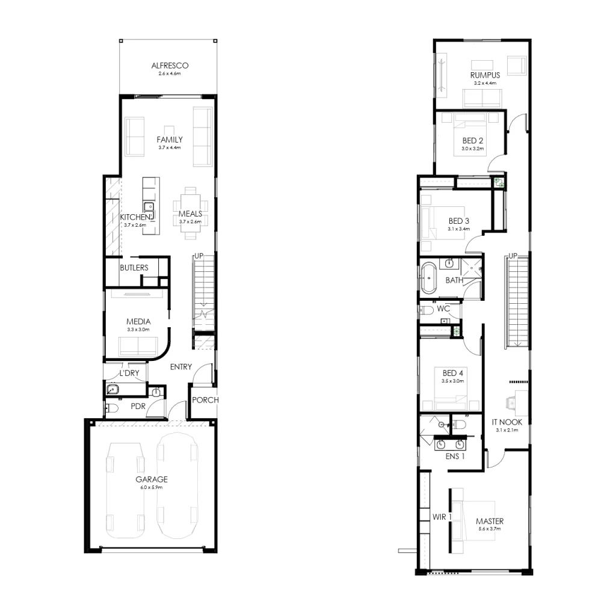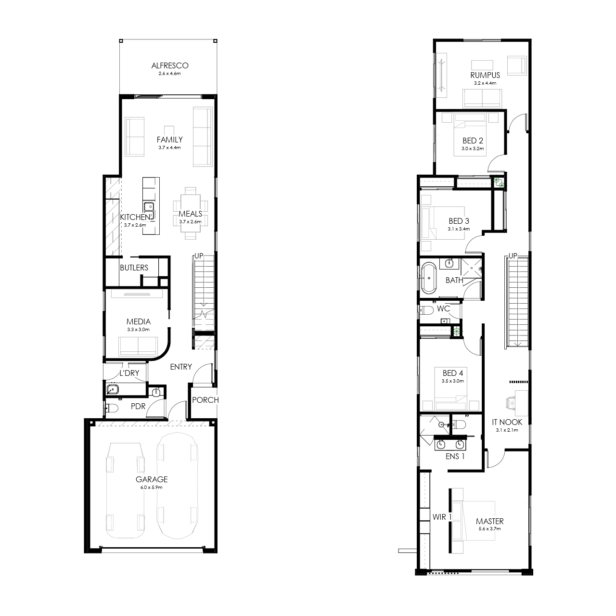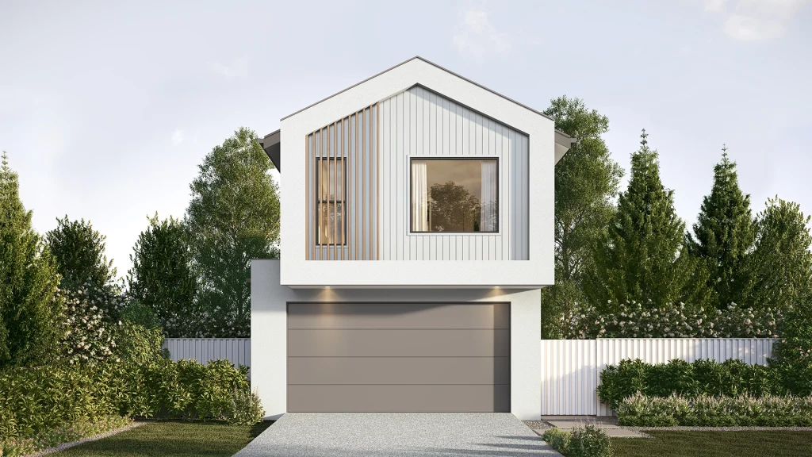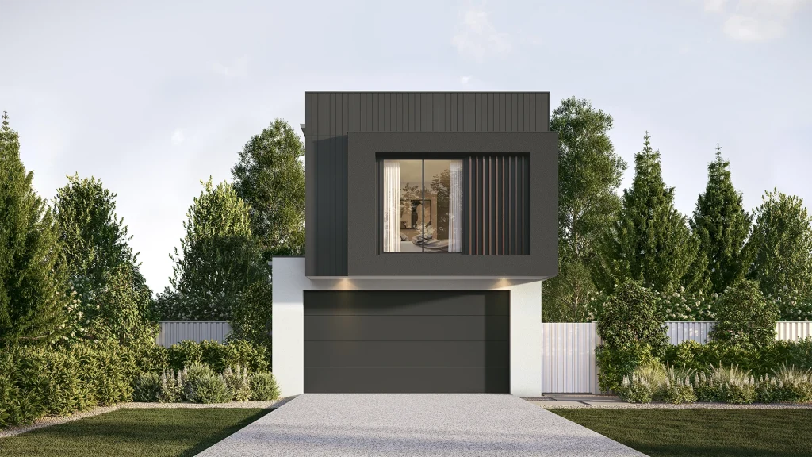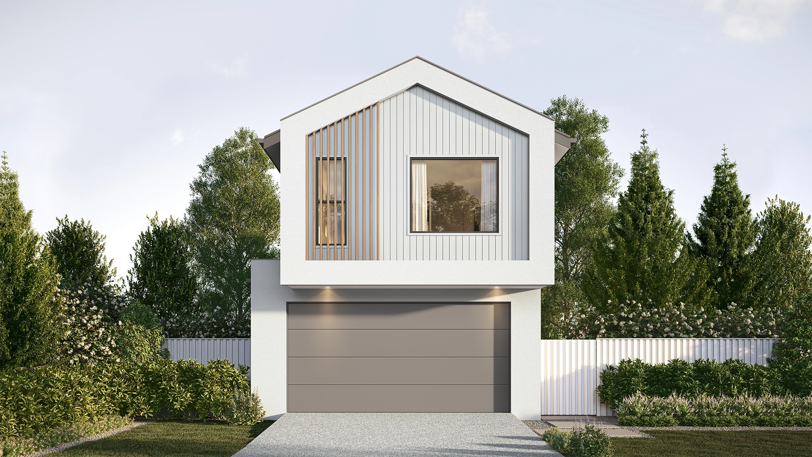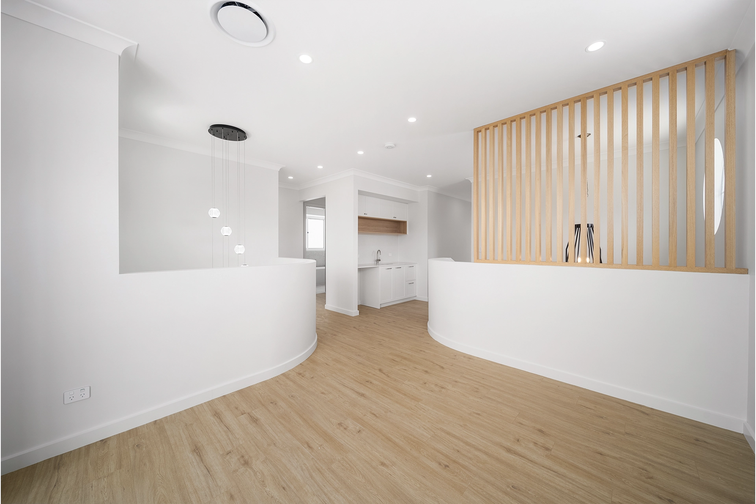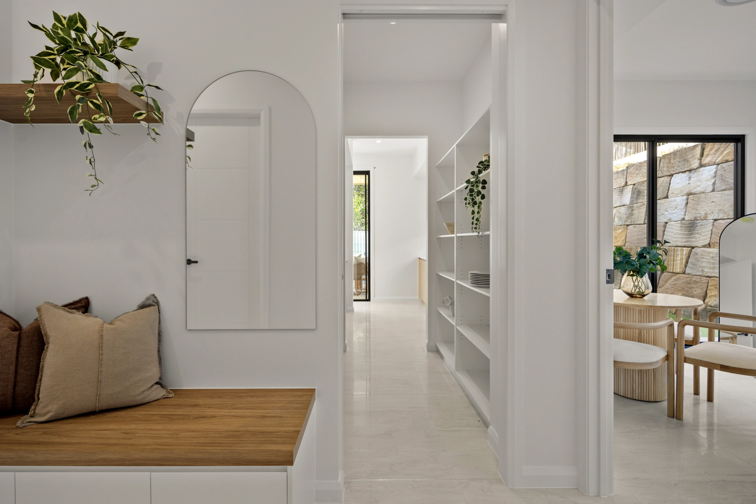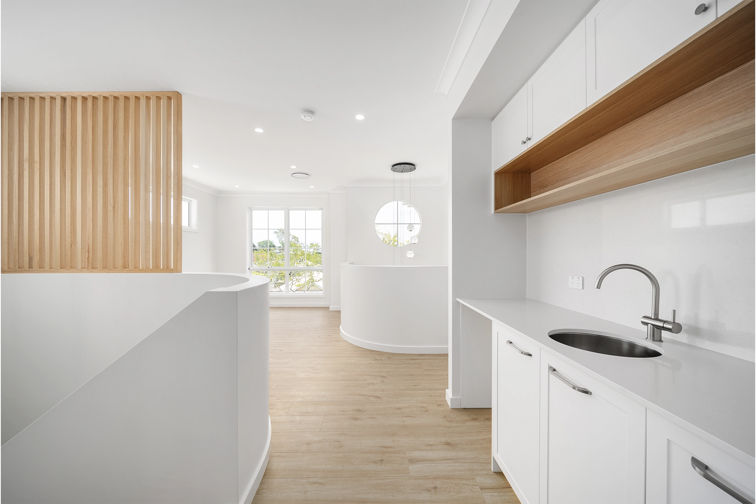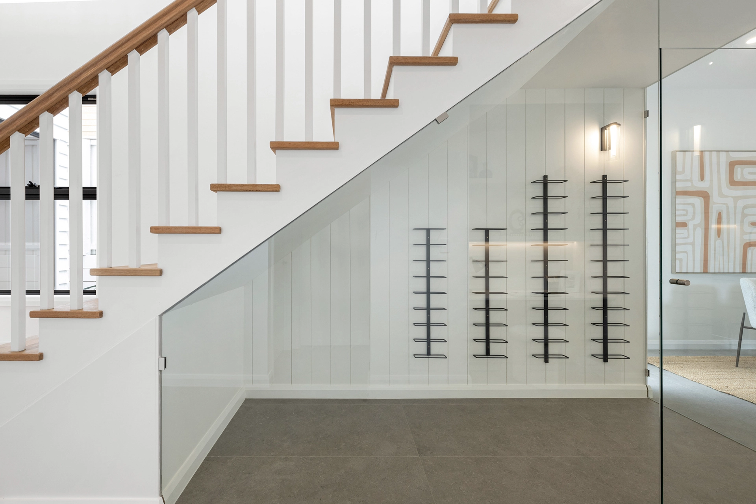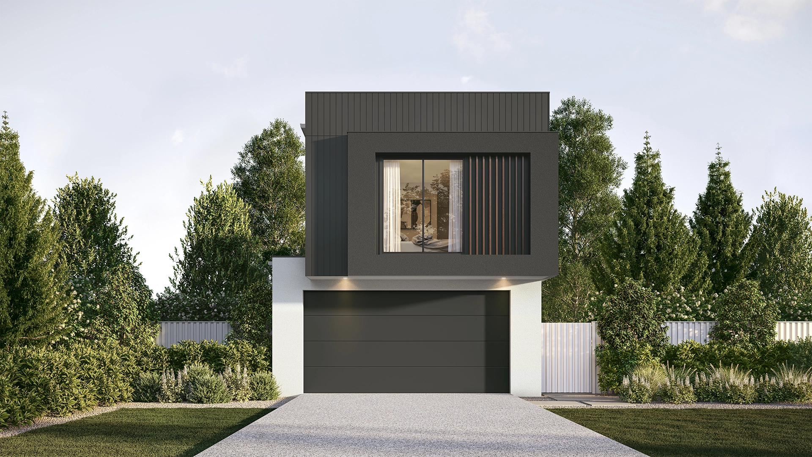
Lorne is only 6.2 metres wide, so we had to be smart about where the space went. Rather than putting everything into one living area, we gave the home a media room downstairs and a rumpus upstairs. It simply gives a family more ways to use the home.
7.5m+
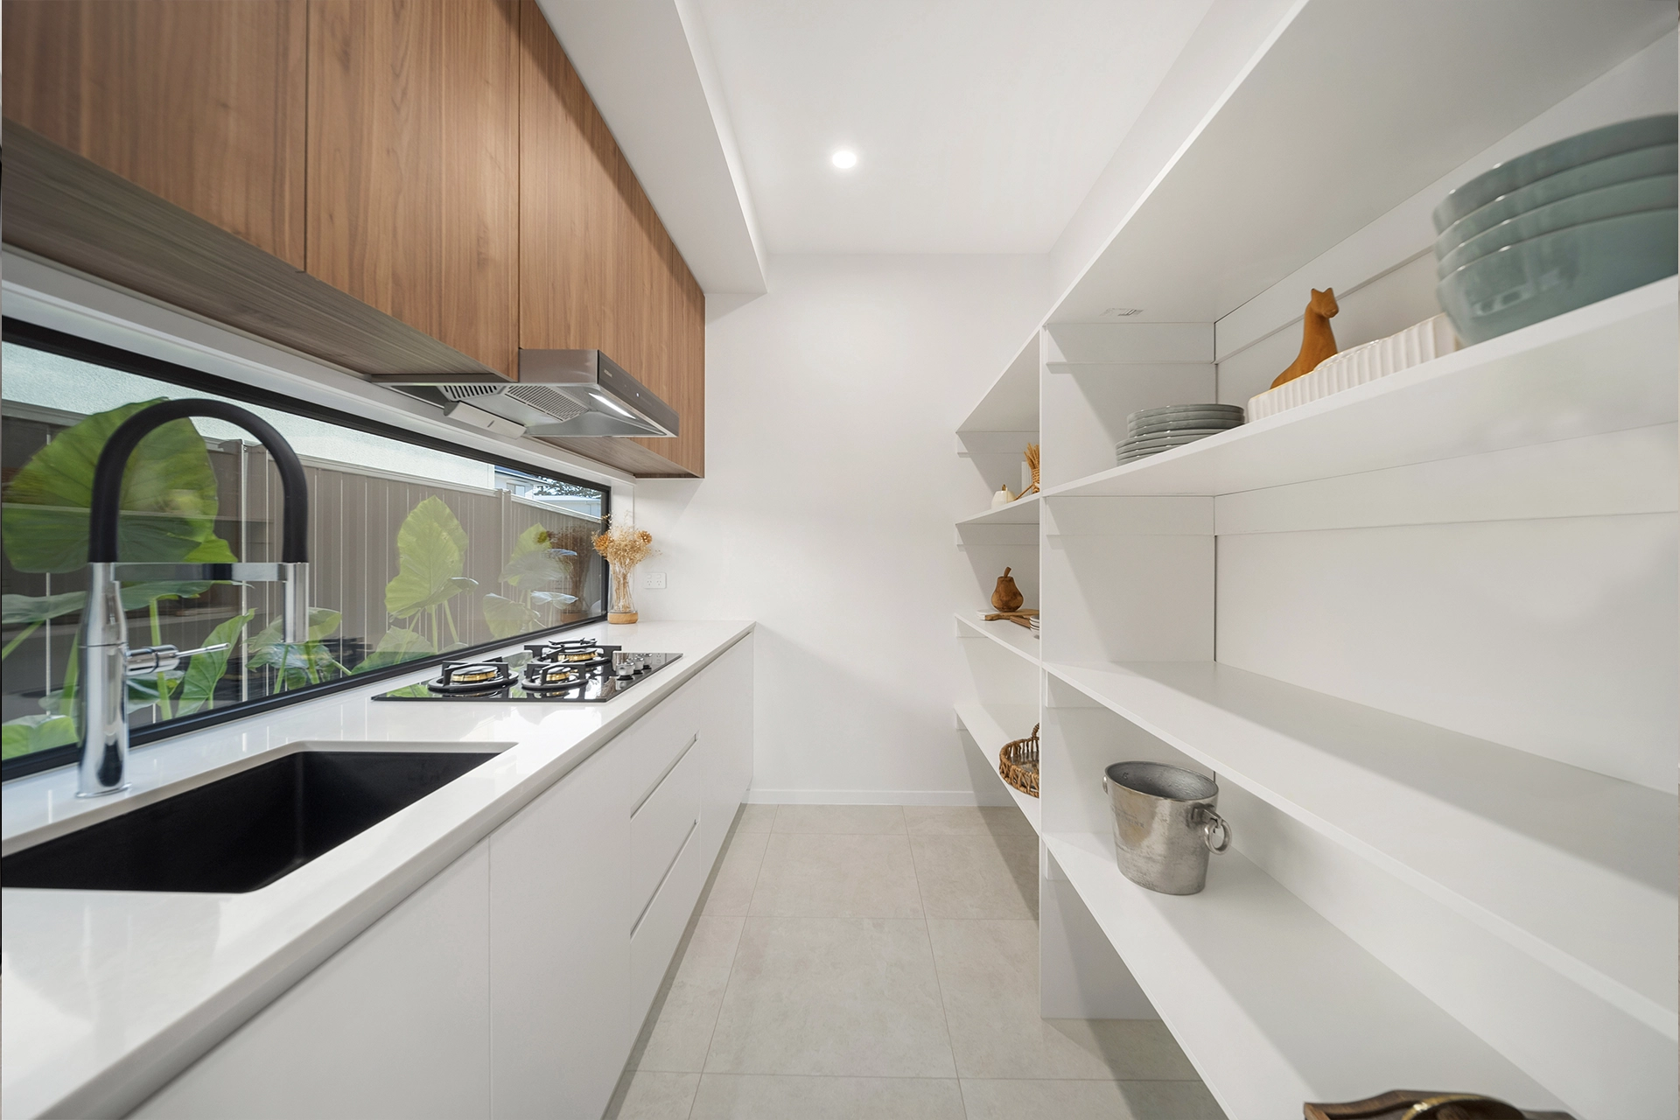
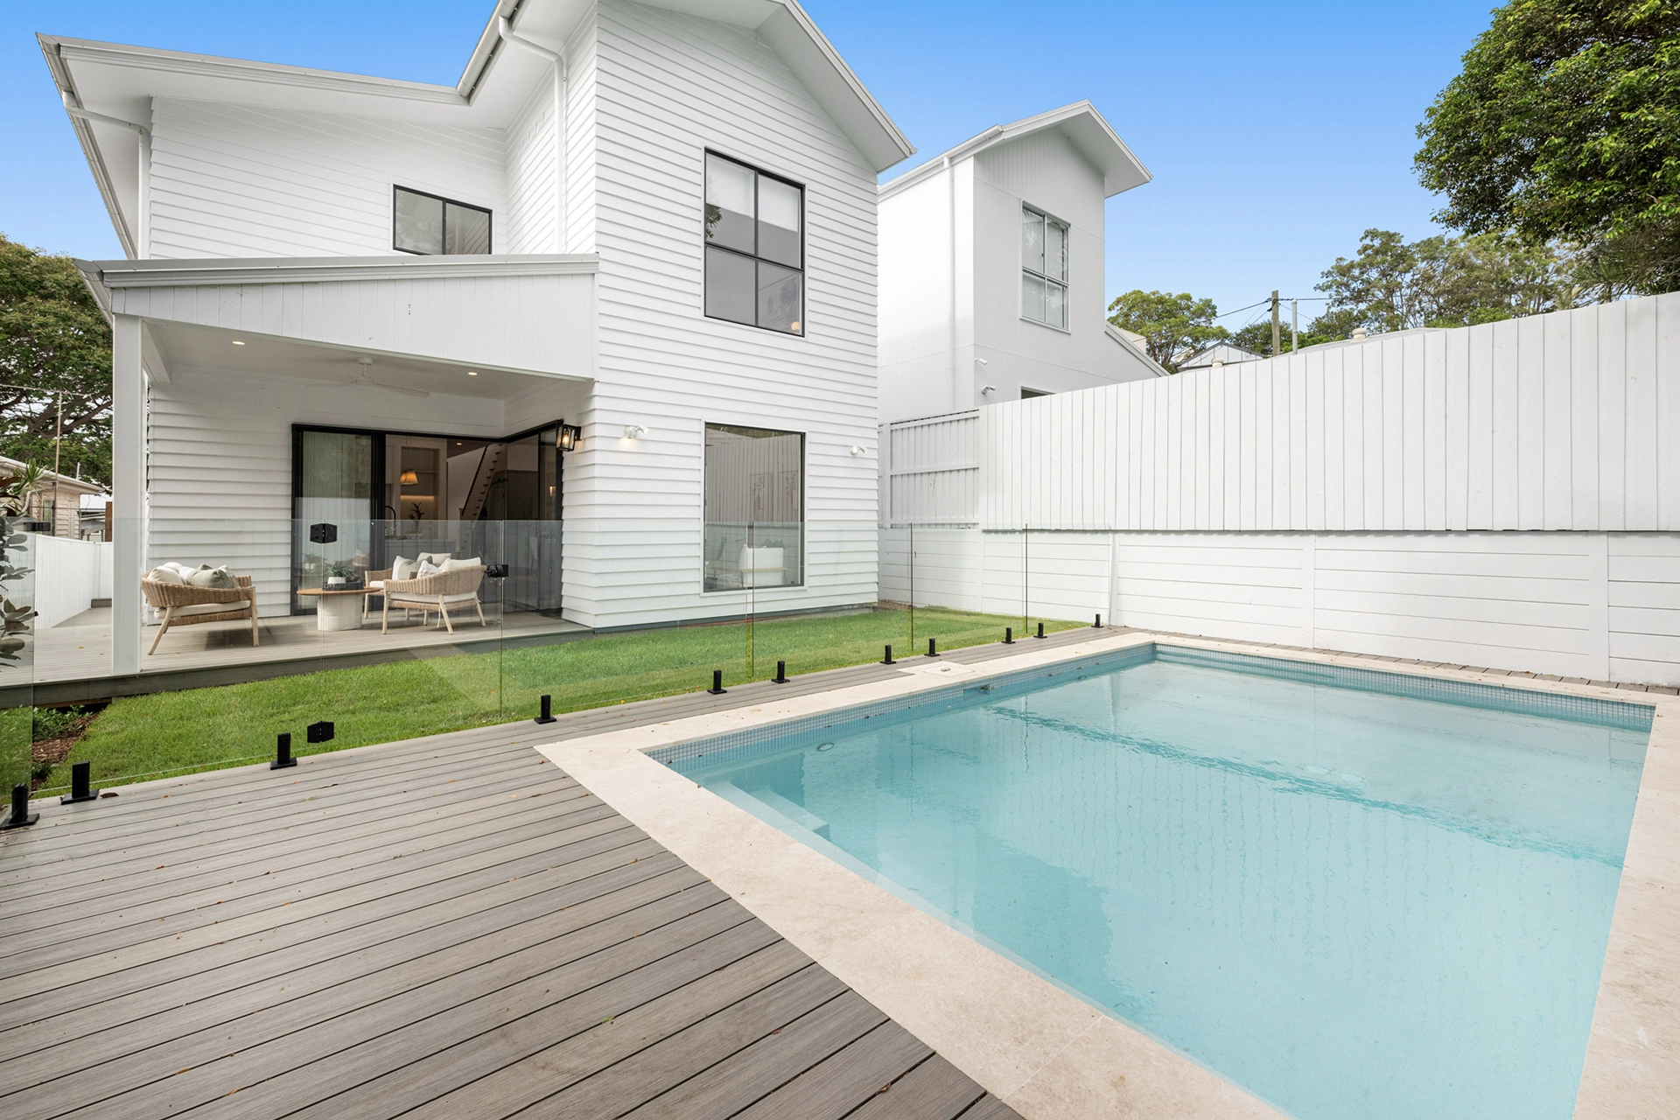
A 7.5m block can still give a family plenty of room to live. Lorne fits four bedrooms, a double garage and, importantly, more than one living space. There’s a media room downstairs, while the kitchen, meals and family area open onto the alfresco at the rear.
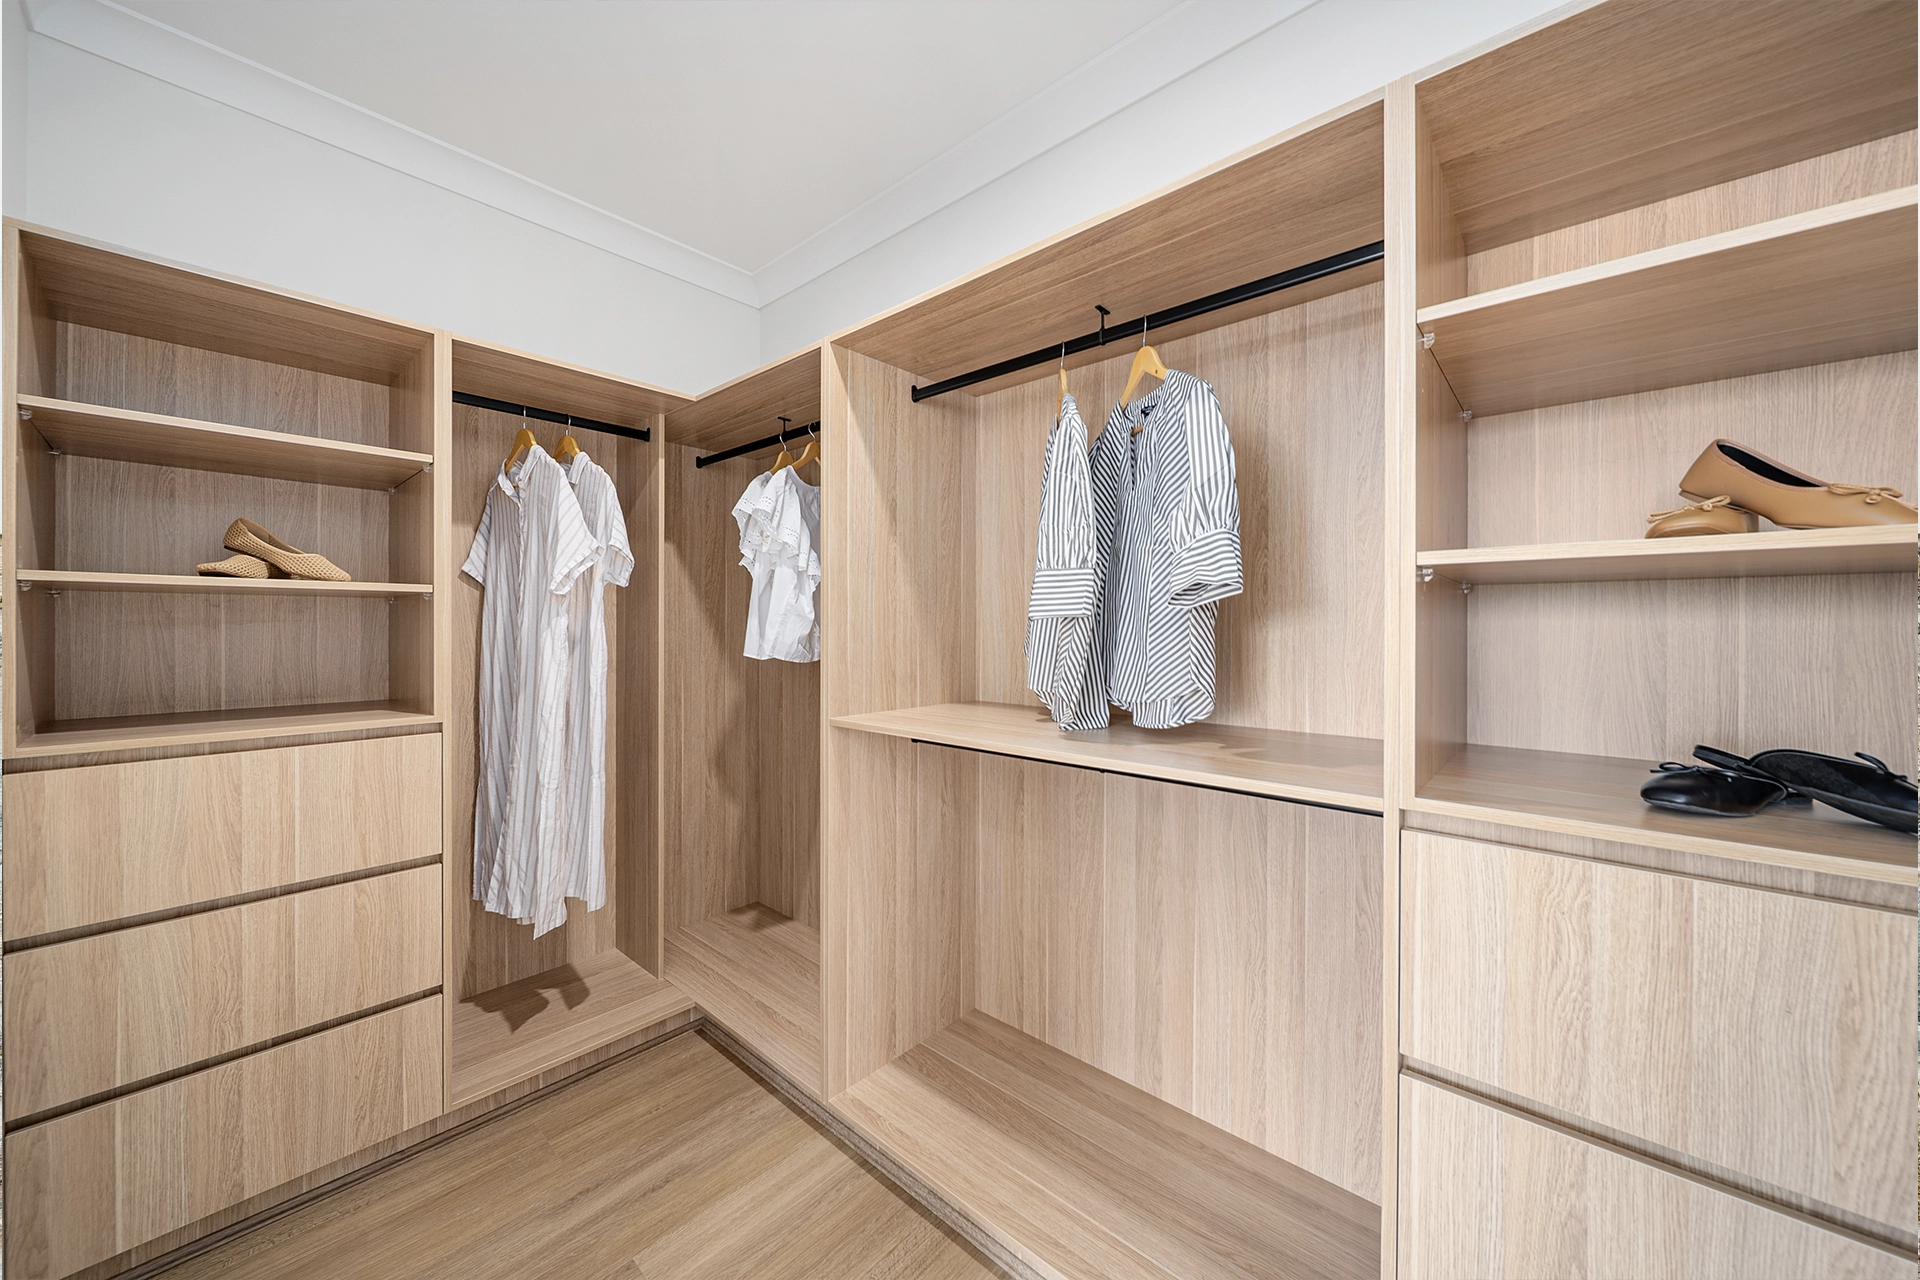
Upstairs gives the family another place to spread out, with a rumpus alongside the bedrooms and an IT nook for homework or working from home. The main bedroom is tucked away at the rear with its own ensuite and walk-in robe. It’s a lot to fit into a narrow home, without making family life feel like a squeeze.
Features:
BESA Design & Construction reserves the right to change or substitute the make, range, model or type of any product. Inclusions may vary depending on the home design and project requirements. Please speak with your BESA Sales Manager for the full list of inclusions applicable to your selected home. BESA Design & Construction QBCC 15343489.
Tell us a little about your block, budget, and timeline and we’ll be in touch to arrange a no-obligation design consultation.
Tell us a little about your block, what you’re looking to build and where you are in the process. We’ll start there.