
From 14 August 2026, Queensland amended QDC MP 4.1 – Sustainable Buildings to introduce a 6-star thermal performance pathway for eligible raised-floor homes. Most new homes in Queensland must still achieve a minimum 7-star thermal performance rating for the building shell. However, qualifying raised floor homes, where at least 50% of total floor area is over an unenclosed space, can now comply at 6-stars whilst also meeting the separate Whole of Home energy requirement.
 |
By Stephen Griffith, Procurement & Estimating Manager at BESA With 25 years’ experience in residential construction, estimating and procurement. |
This matters for homeowners building on sloping, flood-prone or challenging blocks across Brisbane and the Gold Coast, where elevating a house on stumps is often the most suitable construction method. As a luxury custom home builder experienced with difficult sites, BESA helps clients understand how the stump home energy rating rules in Queensland affect the choice between a concrete slab foundation and a raised-floor design.
New residential homes in Queensland must meet minimum star ratings for energy efficiency to obtain building approval. Obtaining a home energy rating in Queensland typically involves the Nationwide House Energy Rating Scheme (NatHERS), which evaluates residential designs for compliance with building codes. Accredited assessors must be trained and meet quality standards under this scheme.
The key changes from the August 2026 amendment include:
Note: Always check the current QDC MP 4.1 documentation on a Queensland Government website, as requirements can be updated over time.
A home energy rating tells you how efficiently your home uses energy and how comfortable it is all year round. An accredited energy assessor uses software to simulate the movement of heat for a building assessment. Important factors are orientation, construction materials, insulation and shading.
Homes on stumps face a clear challenge: the underside of the floor is exposed to external temperatures rather than being thermally coupled to the ground. This is important because lower-rated homes require more artificial heating and cooling compared to higher-rated homes.
To push an elevated home to 7 stars, designers have traditionally needed:
The type of stumps also matters. Concrete stumps are unaffected by changes in soil moisture and are stable under varying conditions. Steel stumps are resistant to rot and termites, and the likelihood of pests compromising the structure over years is reduced. In contrast, a concrete slab on level blocks can often handle temperature swings better with fewer upgrades.
The 6-star pathway is a recognition that pushing a raised home from 6 to 7 stars can be inherently more complex and cost-sensitive.
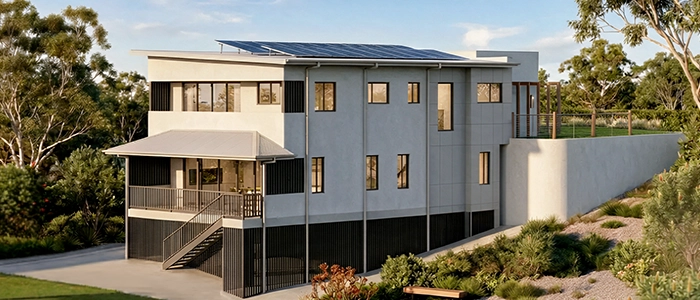
The primary benefit is design flexibility, not a guaranteed price reduction. Energy-efficient designs reduce overall household energy consumption and greenhouse gas emissions, and the home energy rating in Queensland helps identify cost-effective upgrades for improving energy efficiency, but each project is different.
Areas where compliance at 6-stars may reduce spending:
Adjustable steel stumps minimize waste during installation, and steel production has lower carbon emissions than concrete, with steel being 90% recyclable globally. These factors add durability and longevity to an elevated design. Stump foundations can also make home renovations easier in later years, as pipes and services remain accessible beneath the floor.
However, structural engineering for tall steel stumps, deeper concrete footings, or undercroft bracing can still make elevated construction comparable in price to a slab. The Whole of Home requirement—covering solar PV, efficient hot water, and air conditioning—still applies, so the process of achieving overall compliance extends beyond the building shell.
BESA does not recommend choosing between a concrete slab and stumps based solely on star ratings. The decision should suit the land, the design, and the budget together.
While BESA emphasises design flexibility as the primary benefit of the 6-star pathway, there is potential for conservative cost savings ranging from $10,000 to $15,000 or more, depending on the home’s size and complexity. These savings stem from reduced requirements for high-cost thermal performance upgrades typically needed to meet the stricter 7-star standard.
For example, the need for premium-grade insulation materials, advanced glazing systems, and extensive shading structures may be scaled back without compromising compliance under the 6-star rating. This can translate into tangible savings in materials and labour costs.
For homeowners prioritising environmental sustainability or aiming for the highest energy efficiency, maintaining a 7-star rating on a raised home remains achievable at BESA. We offer a range of window and insulation upgrades designed to enhance thermal performance without sacrificing design intent.
One less common but effective approach involves reducing window sizes in favour of smaller, more energy-efficient glazing. While this can improve the home’s thermal envelope, it may impact natural light and views, factors that many homeowners prefer to maximise. BESA works closely with clients to balance these trade-offs, ensuring that energy efficiency goals align with lifestyle and aesthetic preferences.
Common scenarios across Brisbane and the Gold Coast include steep inner-city streets, bush-facing slopes, and uneven fringe land where a standard flat slab would require major earthworks. Stump foundations work well on sloping sites and allow for better surface water drainage.
Construction options for a sloping block typically include:
Before August 2026, one knock against choosing elevated construction on a slope was the likelihood of needing extra insulation and glazing upgrades to secure a 7-star rating. The 6-star pathway may now reduce that disadvantage, giving homeowners and designers more freedom to prioritise the ideal floor height for views, breezes, and garage access.
Steel stumps require less frequent replacement than wood, and house raising can create additional living space underneath—making elevated construction increasingly popular on the right sites. That said, the choice should still begin with a thorough site assessment: soil results, retaining requirements, driveway gradients, and drainage.
BESA often helps clients compare concept designs for the same sloping block, one on a stepped slab, one as a split-level home, and one elevated on stumps, to find which approach delivers the best balance of design, construction complexity, and energy rating outcomes.
In South East Queensland, river corridors, overland flow paths, and low-lying coastal suburbs regularly present flood-prone building conditions. House raising elevates homes above flood levels in Queensland, and councils often impose minimum habitable floor levels that make elevated construction a logical response.
Key points for flood-prone sites:
House raising requires council approval in Queensland, and raising a house can cost between $10,000 to $50,000 depending on the scope. Each flood-affected site involves specific hydraulic information, required freeboard, structural engineering of stumps, and building classification—all of which need professionals to assess before committing to a construction method.
BESA works with engineers, town planners and certifiers to integrate flood, structural, and energy compliance into a single site-specific solution.
No. Not every stump or raised home in Queensland automatically qualifies for the 6-star pathway. Common questions and misunderstandings include:
Rather than planning a design around “getting away with 6 stars,” homeowners should learn to see the pathway as flexibility for the right sites. Ask your building designer and energy assessor early in the concept stage whether your preferred elevated design is likely to qualify, so any changes to undercroft layout or floor area can be considered with precision before finalising plans.
For BESA, the decision between a slab and a raised-floor system always starts with the land. We assess a range of factors before recommending a construction method:
On some blocks, a conventional concrete slab remains the best solution for stability and cost. On others, new stumps and a raised-floor design deliver a better outcome—particularly where homeowners want to capture a view, improve natural ventilation, or meet flood-level requirements without extreme earthworks and waste from unnecessary excavation.
Because BESA specialises in luxury custom homes, we tailor elevated designs with premium finishes—expansive decks, 3-metre ceilings, and high-end cladding—while working within the 6- or 7-star framework. Our commitment is to making sure every home is designed around the opportunities and constraints of the land, not forcing a standard solution onto a site that demands something more considered.
If you own or are considering a property where slope, flood requirements, or site conditions could influence how your home is constructed, talk to BESA before locking in a design. Our team can review your land, understand what you want from your home, and explore whether elevated construction, a stepped slab, or another approach is the right fit for your site, your budget, and Queensland’s current energy requirements.
Discuss Your Block With BESA →
Stephen Griffith | Procurement & Estimating Manager, BESA
Stephen brings 25 years of experience in residential construction, spanning estimating, procurement and operations. At BESA, he applies his extensive knowledge of construction costs and procurement to support accurate estimating, considered planning and commercially sound project delivery.