Experience Onyx
Explore this challenging block custom home through our walkthrough video.

Name: Onyx
Element: Earth
Why: Onyx evokes depth, clarity and grounded sophistication. Crisp whites meet moody charcoals, with every detail considered around the challenges of the site.
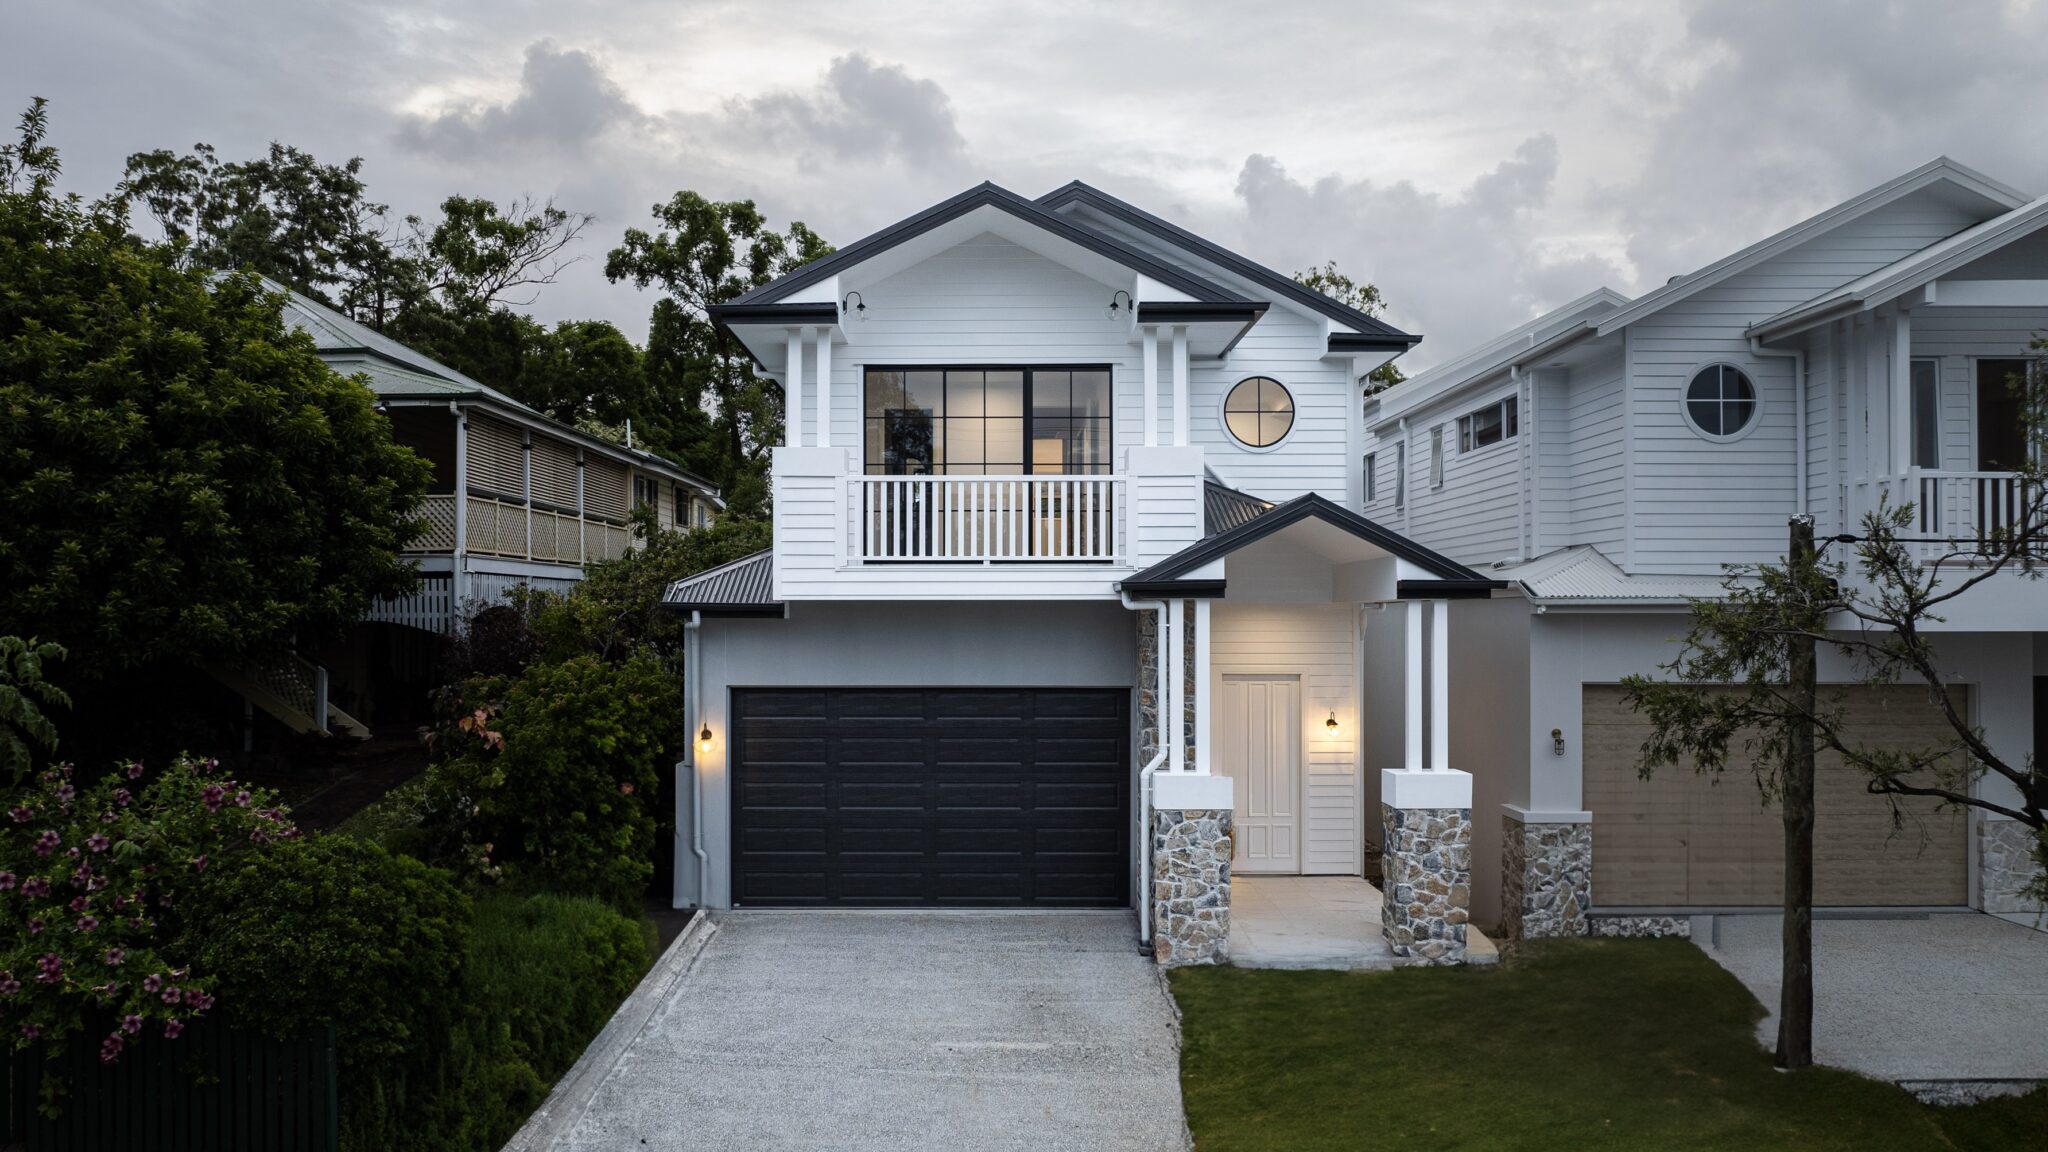
Onyx is a 429sqm custom home on a challenging 453sqm site in Taringa, Brisbane. The narrow, sloping block has a 10m frontage and around 4.25 metres of level change. These site conditions called for a truly custom approach.
The split-level design works with the natural slope rather than imposing a conventional layout. This creates tiered living spaces and generous family accommodation across multiple levels. Indoor and outdoor areas connect naturally throughout the home.
Onyx includes five bedrooms, 5.5 bathrooms, four living zones and a double garage. A swimming pool, outdoor entertaining area and wine cellar provide additional spaces to enjoy. The layered design also reduces excavation while creating opportunities for higher ceilings and elevated views.
For homeowners with narrow or sloping land, Onyx demonstrates what thoughtful custom design can achieve. Refined materials and generous living spaces come together in a home shaped around its site. If you’re ready to explore what’s possible for your block, book a complimentary site assessment.
With a 10-metre frontage and significant level change, the site presented challenges in both width and slope.
The home’s stepped arrangement takes a split level design approach that helps the home adapt to the block’s contour. Creating distinct floor levels and living zones, while maintaining a sense of connection, was central to the design. Rather than imposing a conventional floorplan on difficult land, the stepped slab helps the home work with the site.
This response generally reduces the need for costly excavation and can also minimise retaining walls by following the natural floor levels more closely.
This approach also allowed BESA to deliver an expansive 429sqm home on just 453sqm of land, without sacrificing the spaces important to the family. The right design is critical when building on a downward sloping block or steep block.
Inside, connected spaces unfold across different levels for everyday family life and entertaining. The layered layout also helps the home respond naturally to its sloping site.
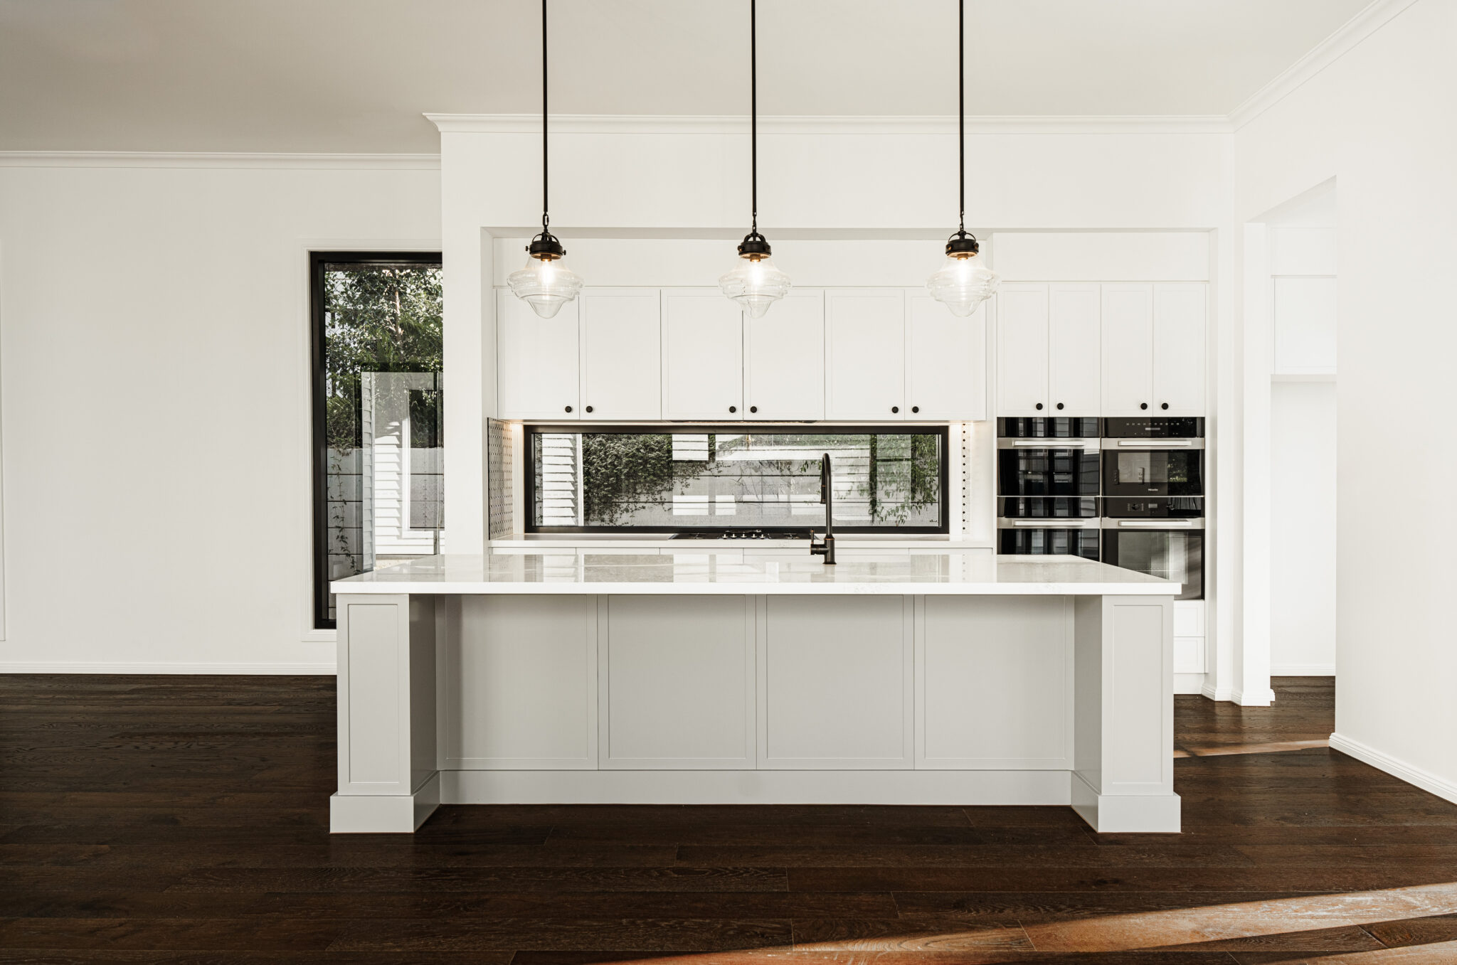
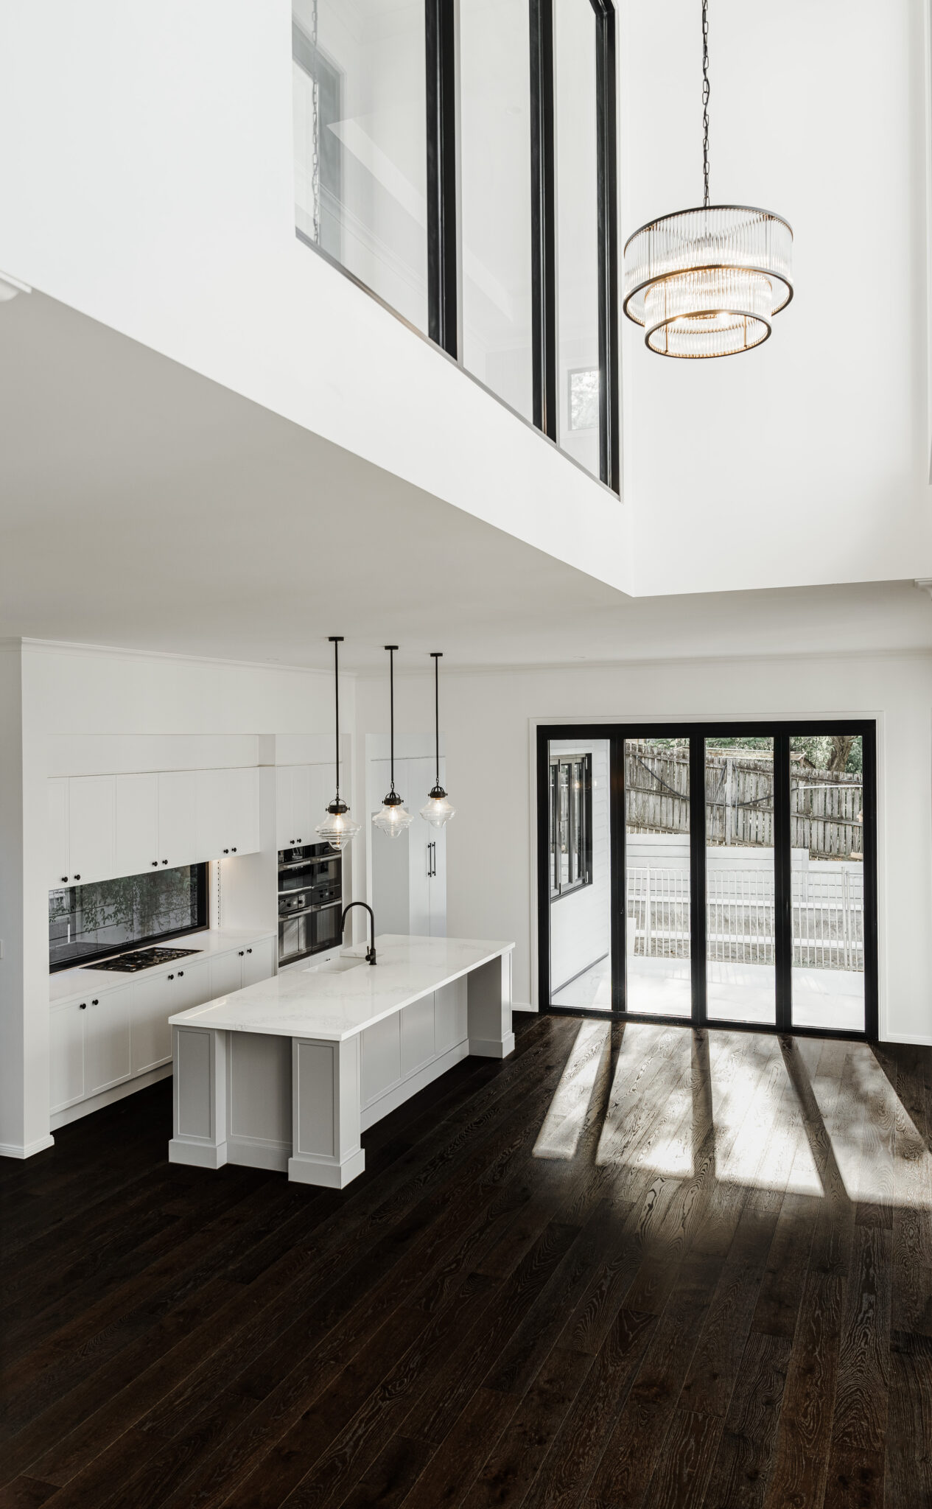
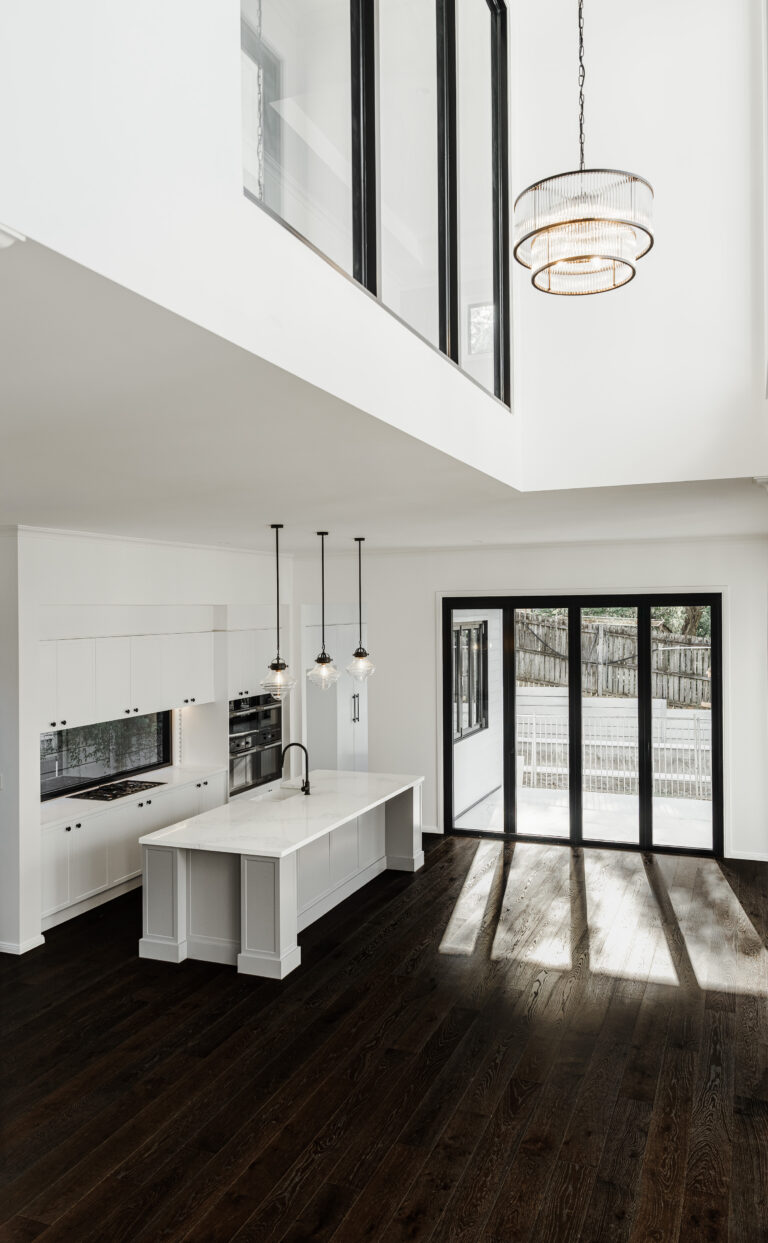
Engineered timber flooring adds warmth to the main living area. Extended vertical windows bring in natural light, while raised ceilings enhance the sense of openness.
The kitchen forms a central gathering point for the family. White and grey shaker cabinetry is paired with grey-veined stone benchtops. Along with matt black fixtures and mosaic splashbacks to add depth and maintaining Onyx’s interior colour palette.
A separate butler’s pantry provides additional preparation and storage space. An openable servery window connects the pantry directly with the alfresco. This creates an easy connection between the kitchen and outdoor entertaining areas while introducing additional light and airflow.
The relationship between indoor and outdoor living is an important part of Onyx.
The outdoor BBQ and entertaining area connects naturally with the home’s main living spaces. Its elevated position takes advantage of the sloping site and captures views from the home. The swimming pool completes the outdoor area, creating another space for family living and entertaining.
Inside, a dedicated wine cellar sits beneath the staircase. This transforms otherwise underutilised space into a distinctive and practical feature of the home.
These details demonstrate how custom design can make better use of the available footprint. Careful planning becomes particularly valuable when a site presents challenges around width, slope or both.
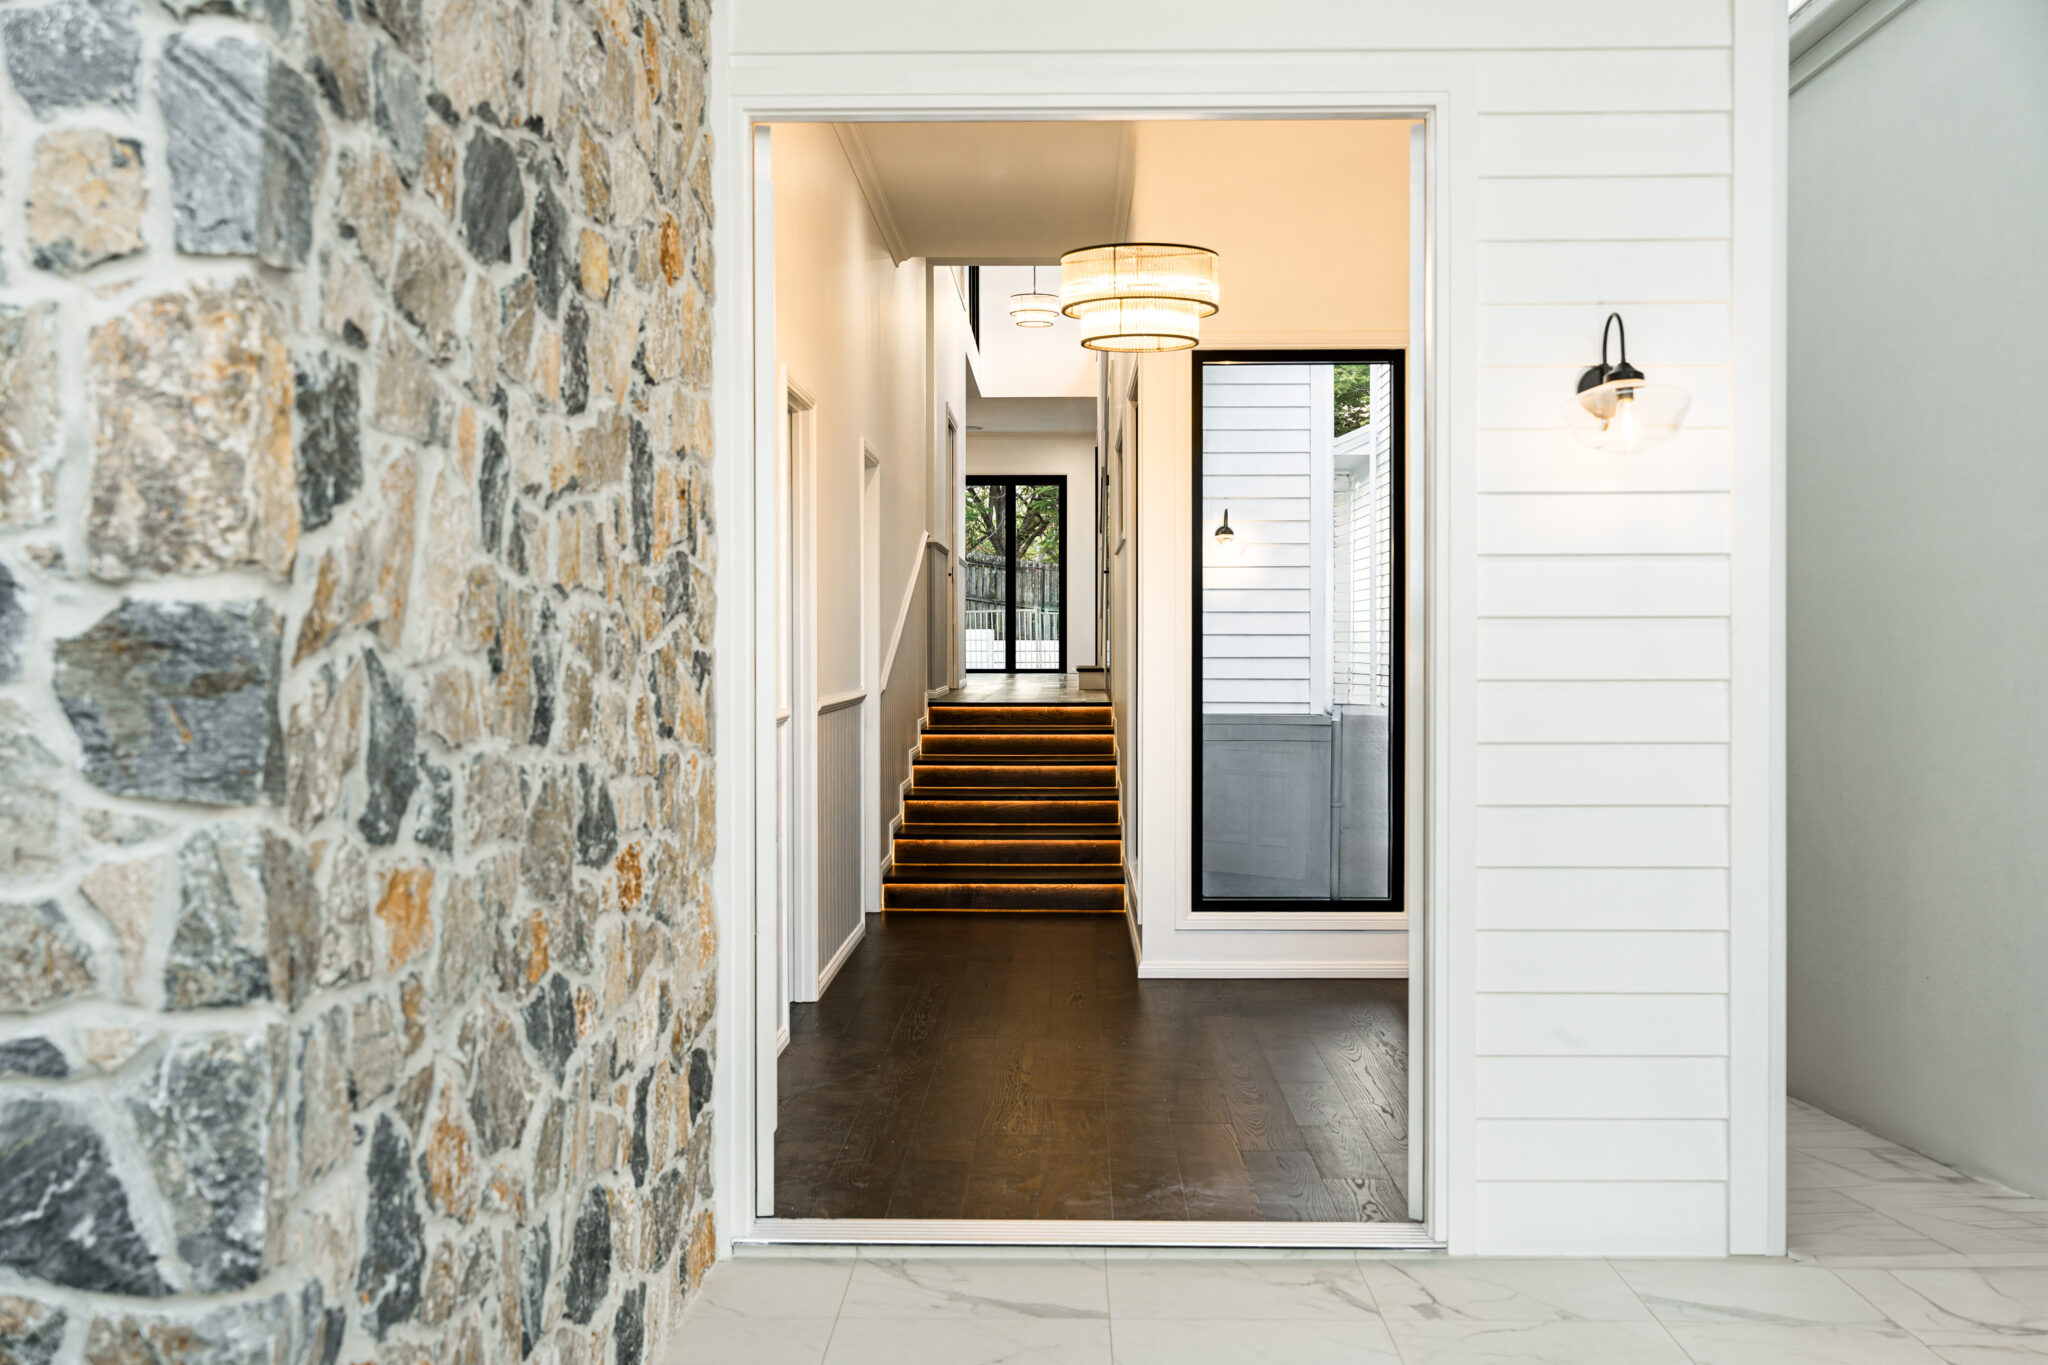

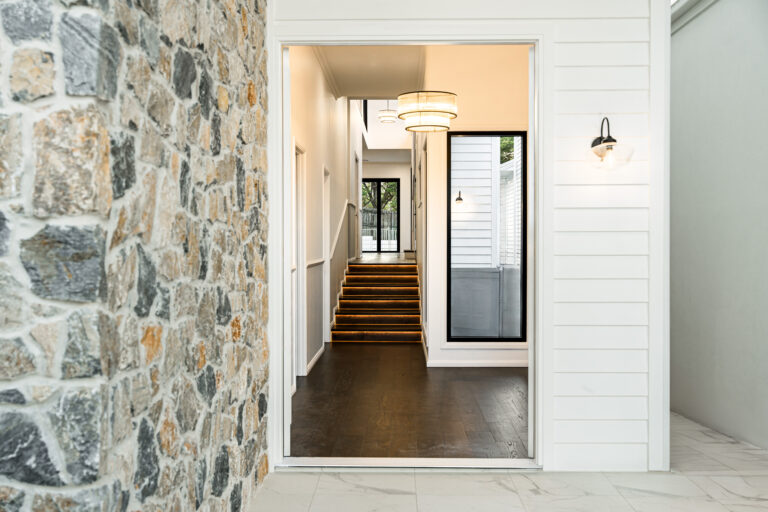
From the street, Onyx is defined by strong geometry and contrast. Deep charcoal elements sit alongside crisp white cladding and stacked stone piers. Together, they create depth across the narrow frontage and give the home a contemporary presence.
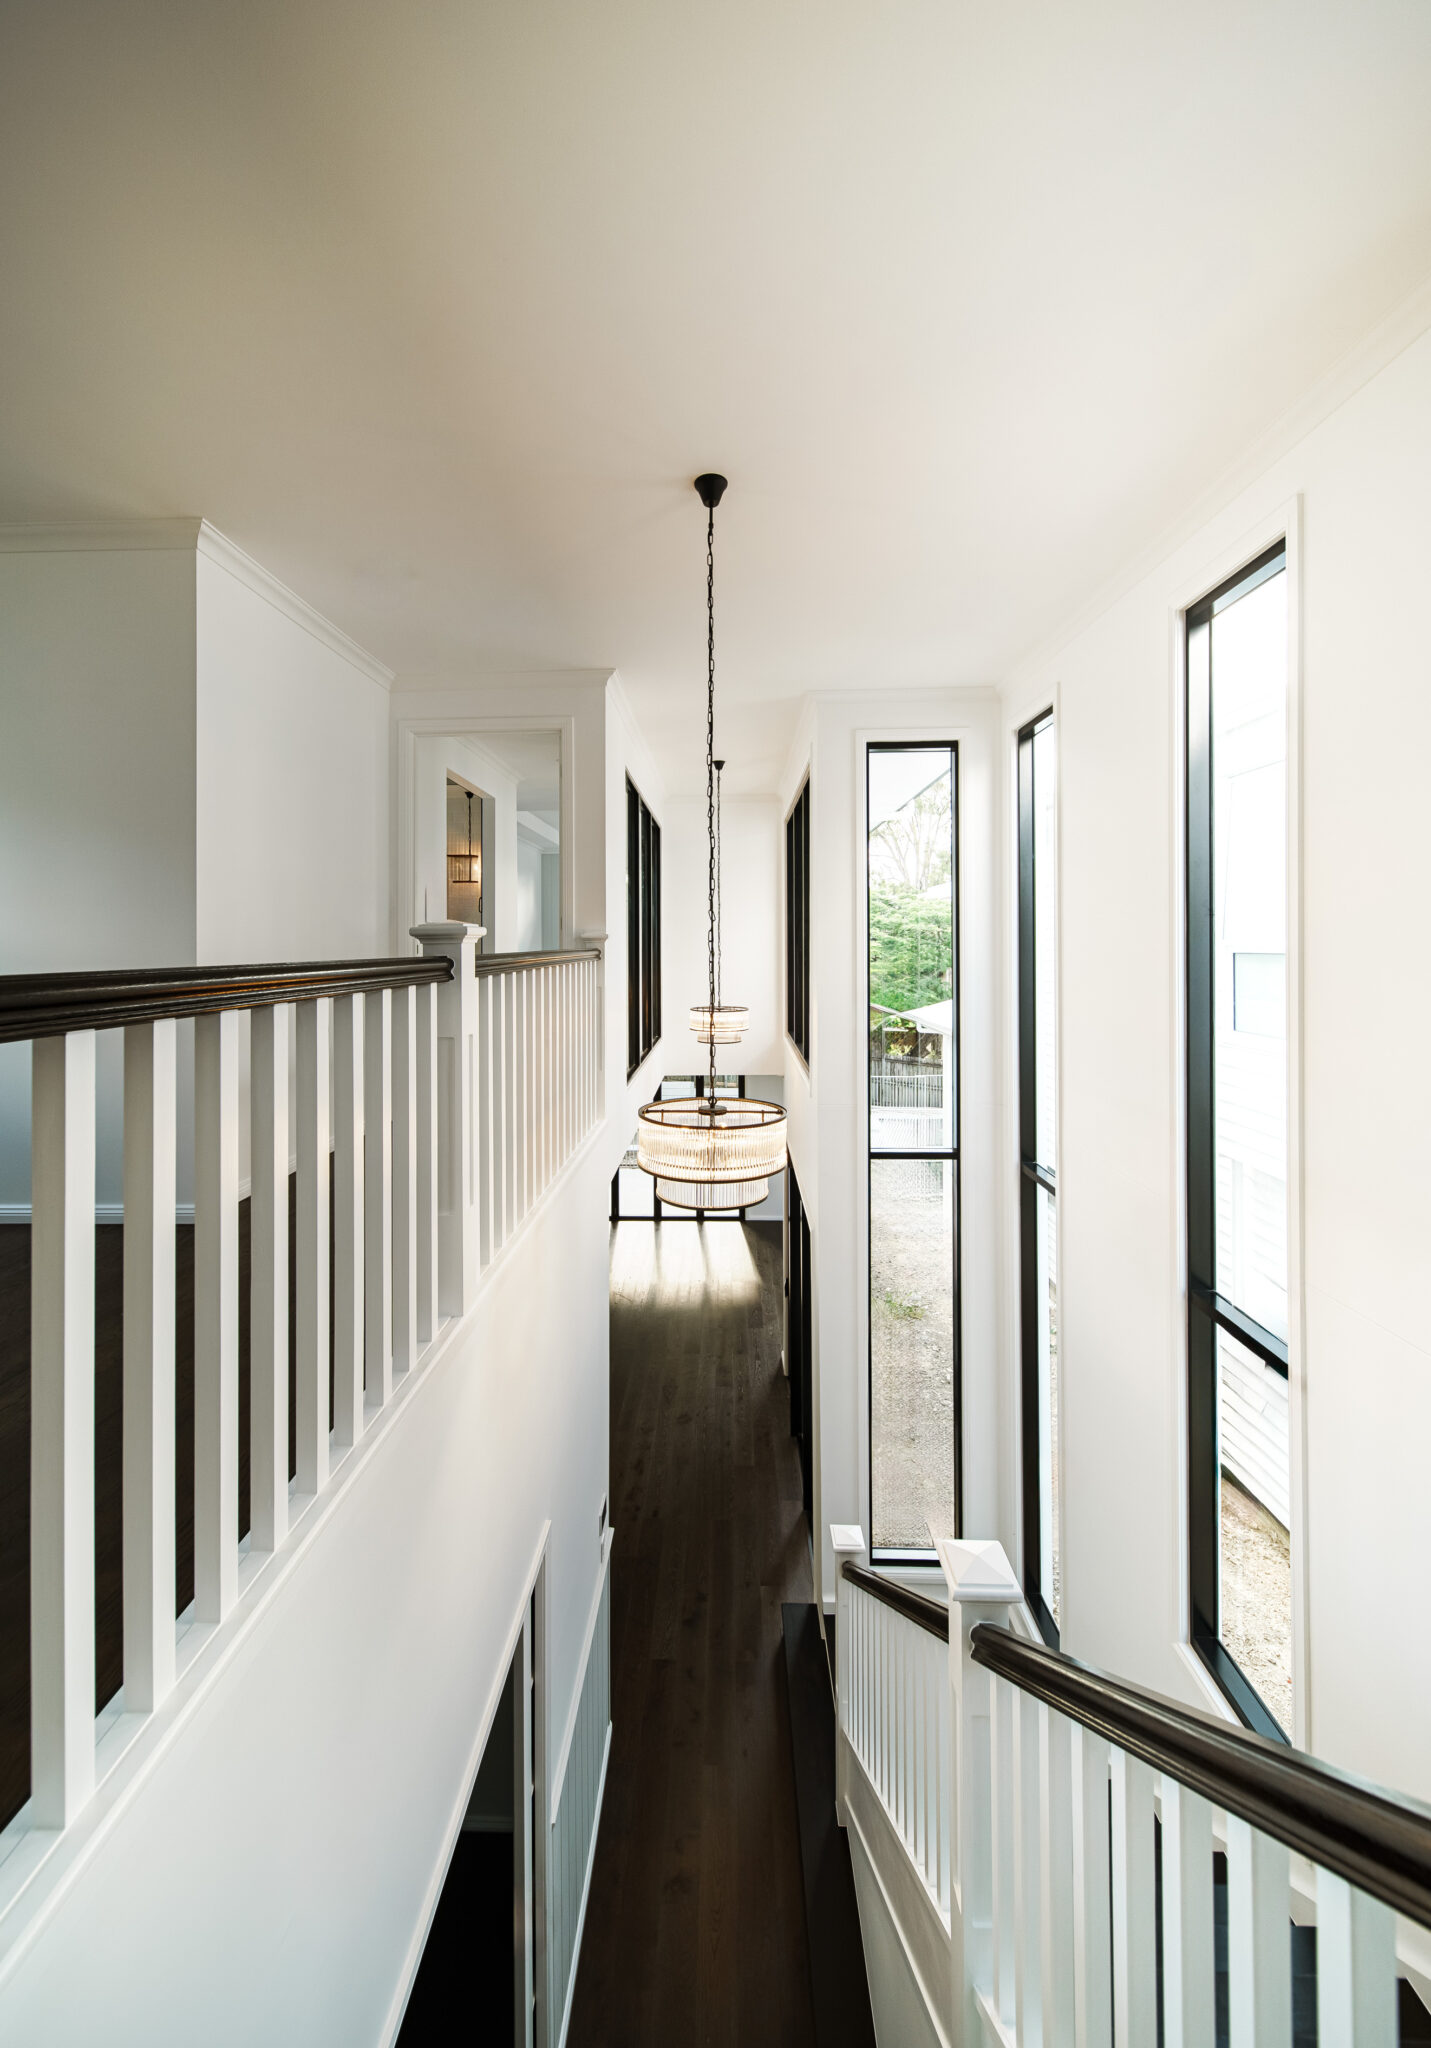
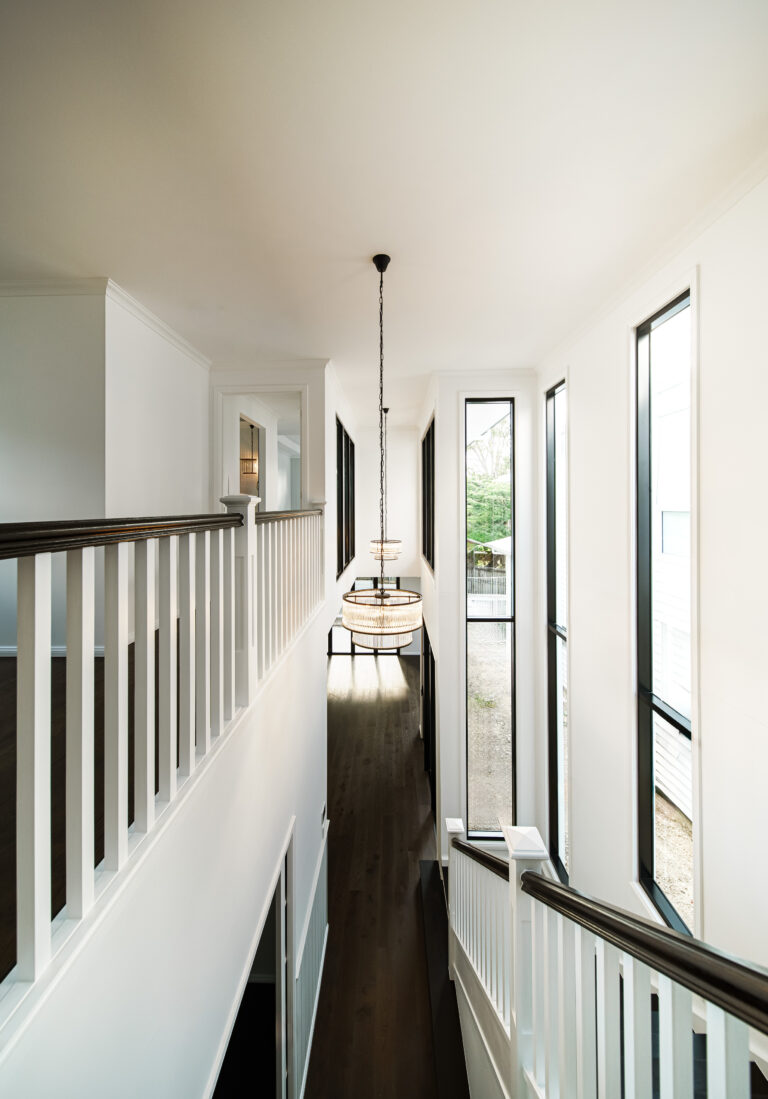
The contrast continues inside with timber, stone, black details, and a mostly light interior palette. Tall windows upstairs let in natural light, creating a gallery-like passage that connects the private sections. A sculptural stair balustrade and cascading feature lighting enhance architectural interest.
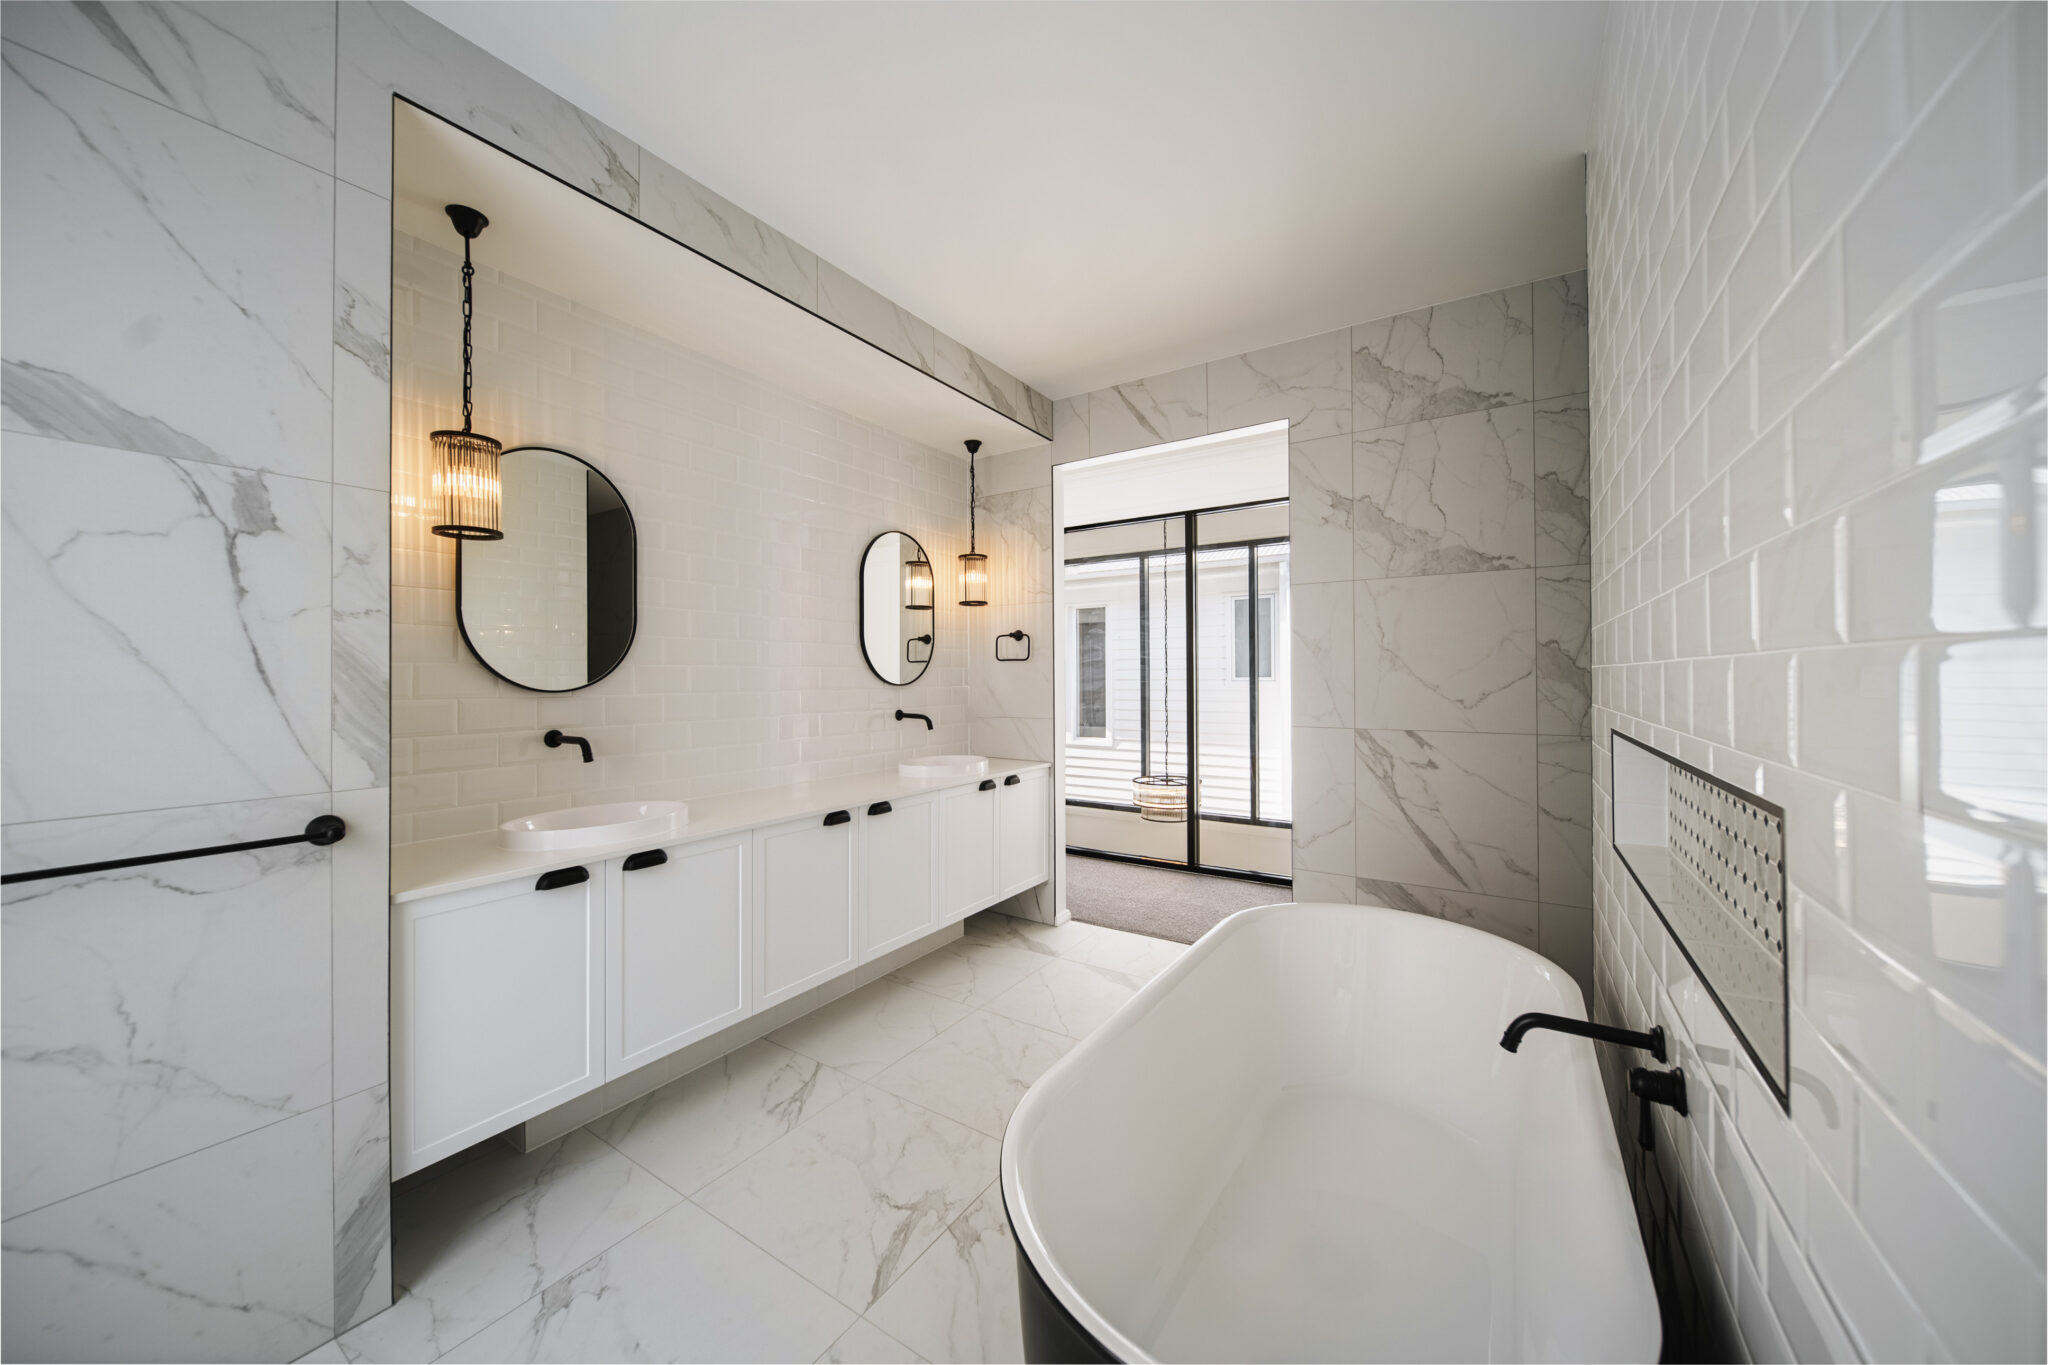
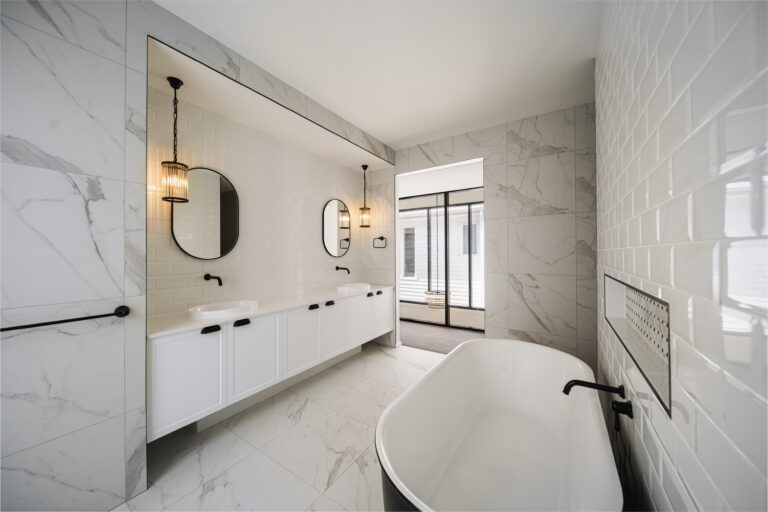
The master ensuite continues the home’s refined material palette. Full-height Carrara-style tiling is paired with recessed niches, feature pendant lighting and contrasting fixtures. The result is a private retreat that remains cohesive with the rest of Onyx.
Onyx demonstrates that a narrow frontage and significant slope do not have to limit a home’s potential. Instead, these site conditions helped shape the design response.
BESA considered the land, floorplan and home design together from the beginning. The split-level layout follows the site more closely, helping manage excavation and retaining requirements across the sloping block.
Throughout the design and construction phases, careful site planning took into account drainage, soil conditions, and access. These issues are especially significant when building on narrow or steep sites.
The result is a substantial five-bedroom family home with multiple living areas, outdoor entertaining and a swimming pool. Onyx shows what can be achieved when a custom home is designed around challenging land from the outset.
Building on a narrow or sloping block in Brisbane? Talk to BESA about what’s possible for your land and choose the right builder with an experienced team for your site. Contact our friendly sales team to learn more.

Explore this challenging block custom home through our walkthrough video.