Experience Serrin
Explore this premium custom home through our walkthrough video.

Name: Serrin
Element: Earth
Why: Serrin evokes sculpted calm and grounded refinement. Rooted in the Earth element, it reflects the home’s layered material palette—stone, timber, render—and its quiet strength. The name suggests a place of balance and permanence, where architectural clarity meets tactile warmth.
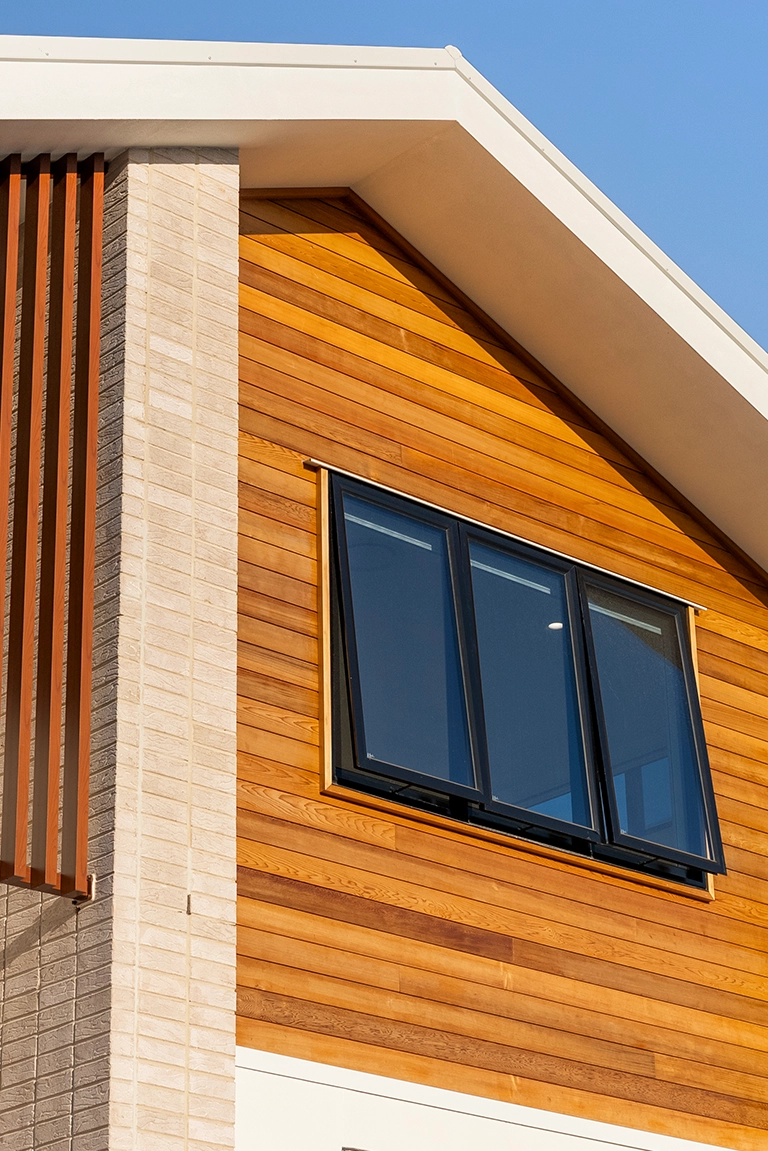
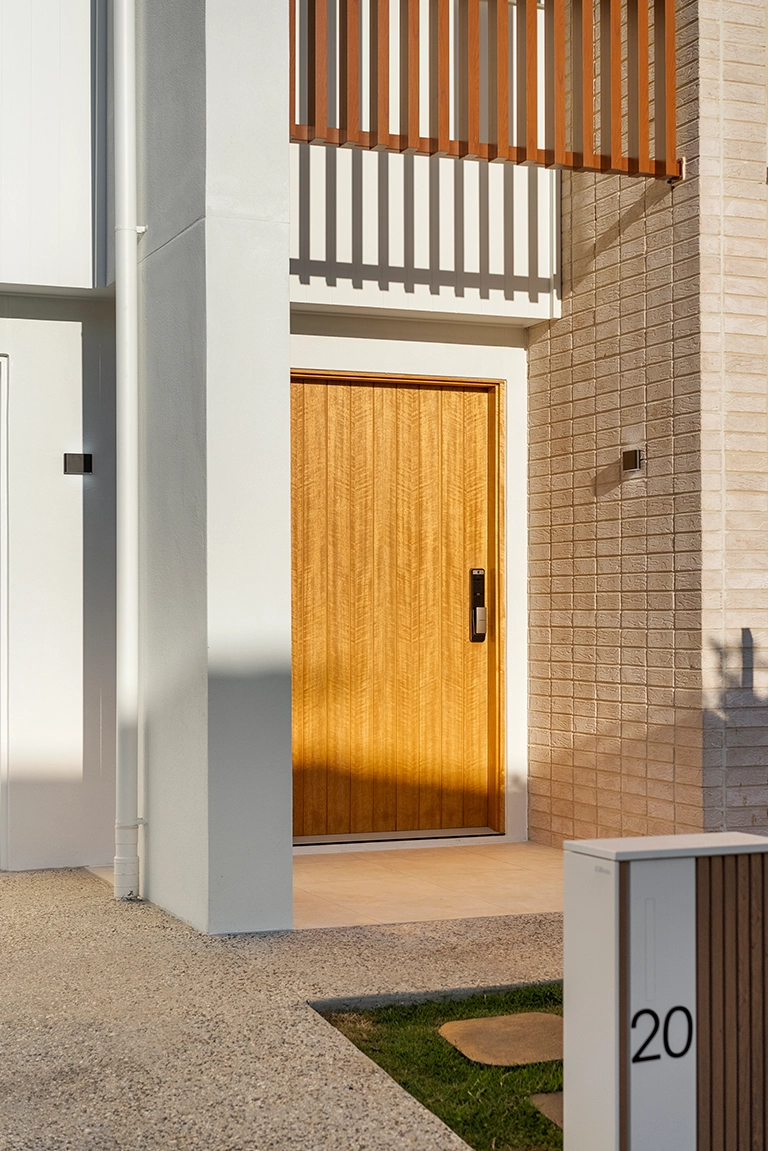
Serrin rises with quiet confidence from its elevated Legacy Rise site. The façade pairs stacked brickwork with timber shiplap cladding and vertical battens, creating a rhythmic interplay of texture and shade.
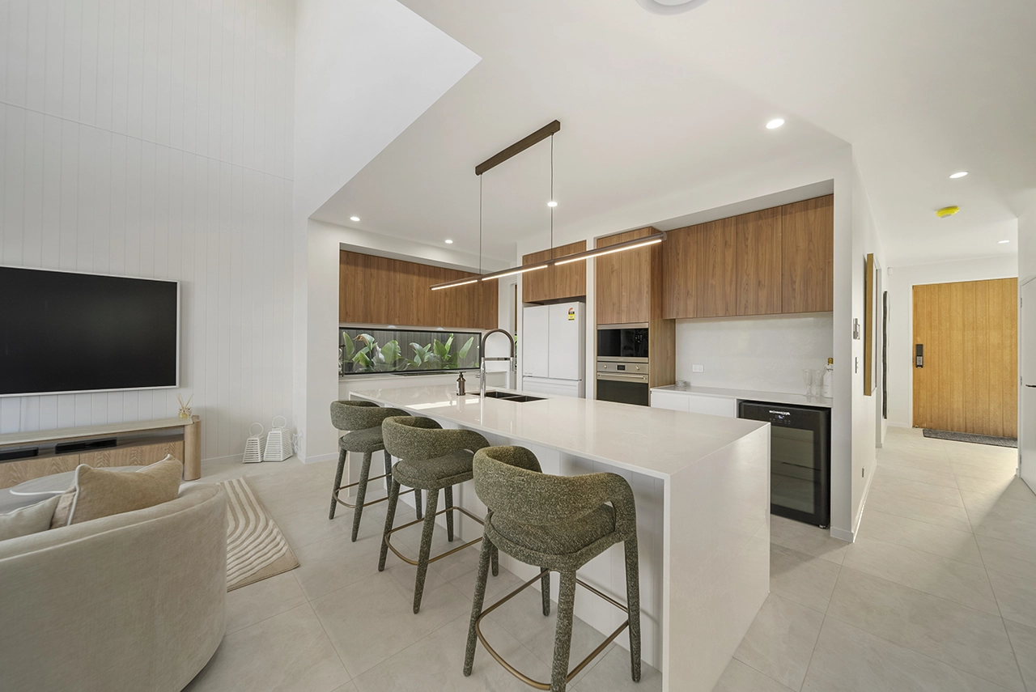
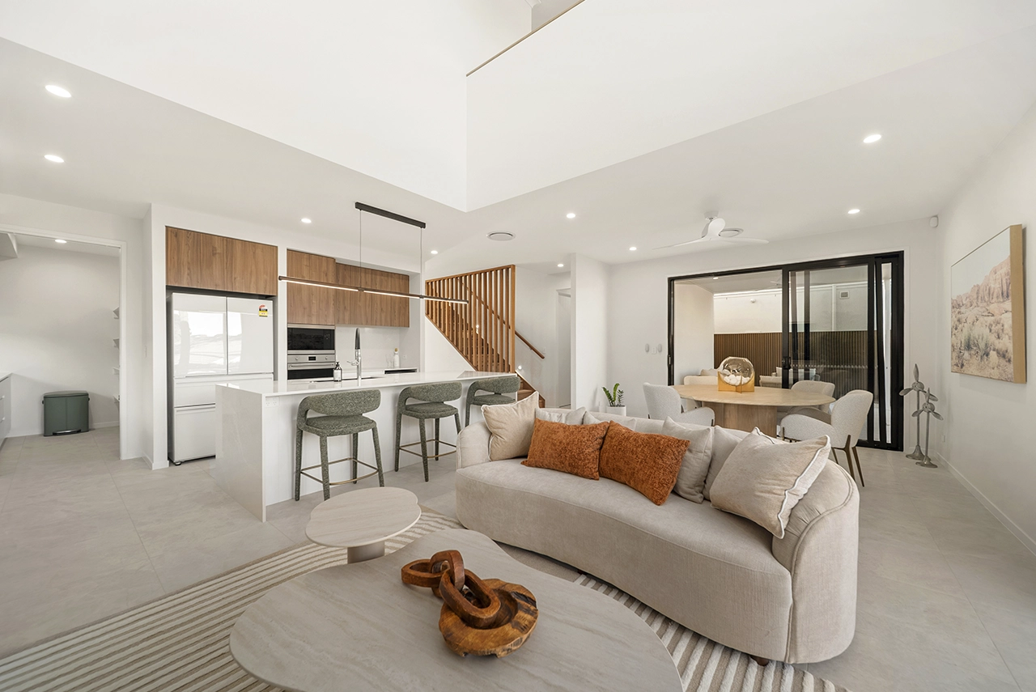
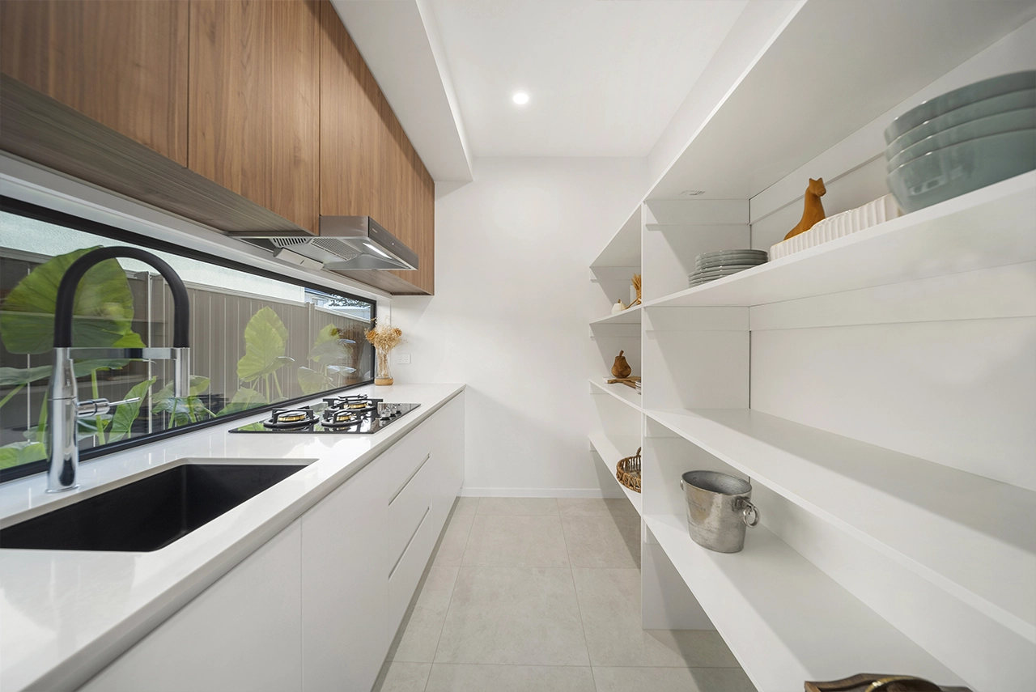
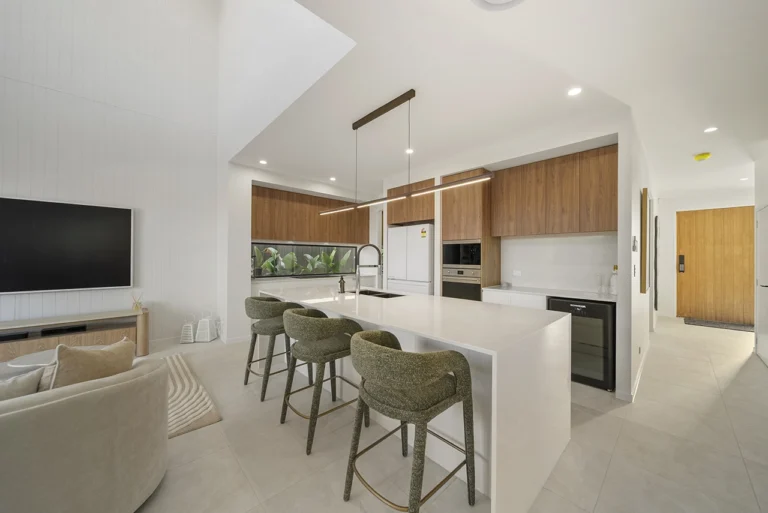
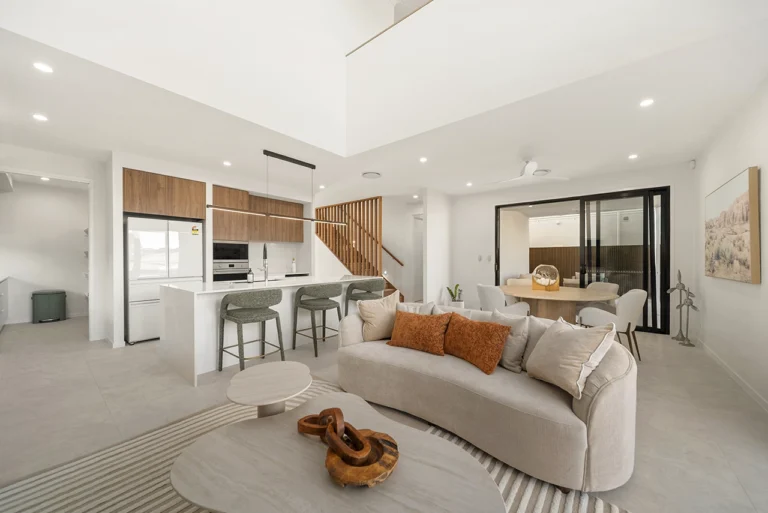
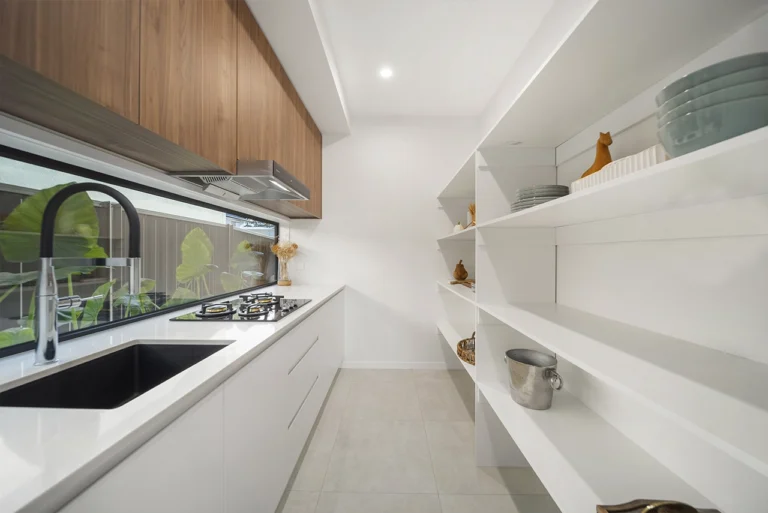
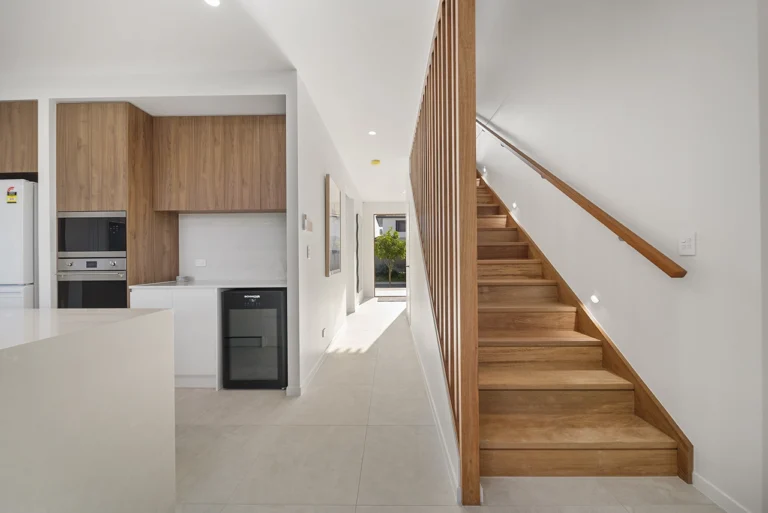
The internal mood is structured around porcelain tiling and oak flooring. The kitchen is anchored by stone benchtops with waterfall edges, paired with white matte cabinetry and vertical-grained Walnut overhead. A VJ-panelled island barback and feature pendant in walnut and bronze add warmth and rhythm, while the butler’s pantry offers a secondary cooktop, rangehood, and integrated storage.
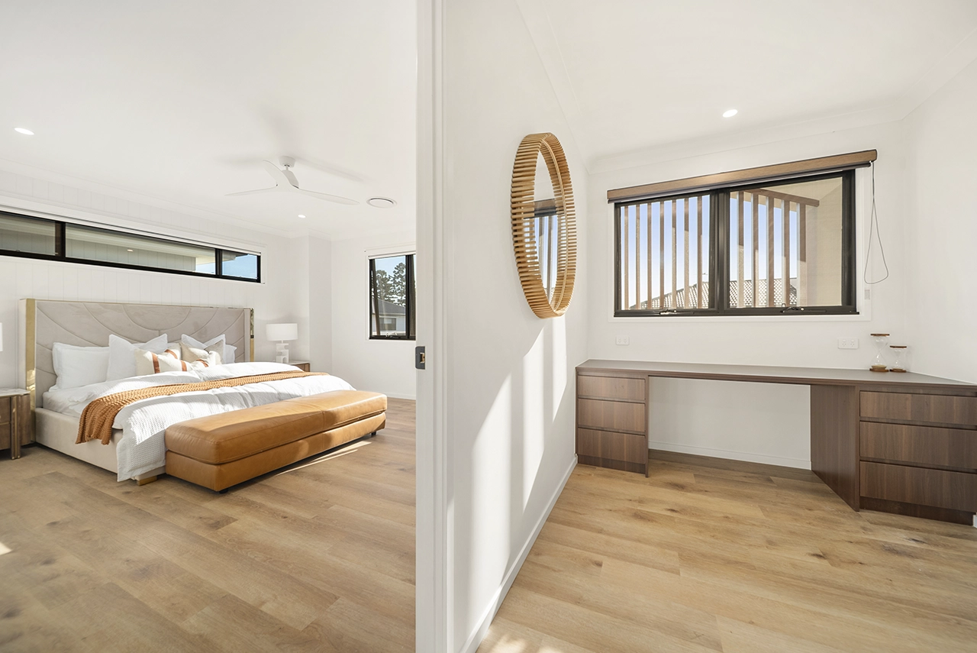
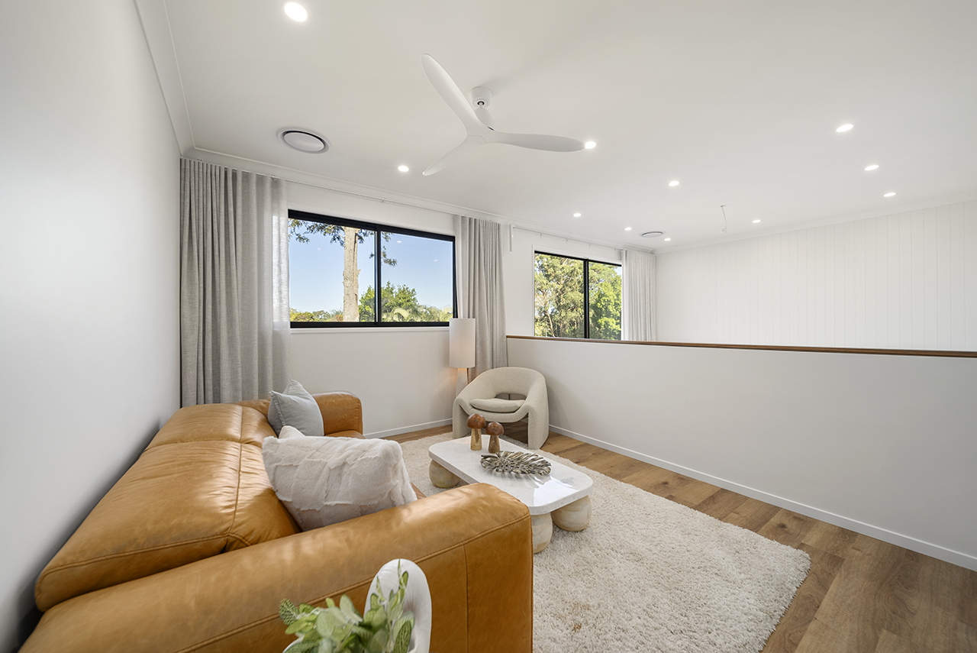
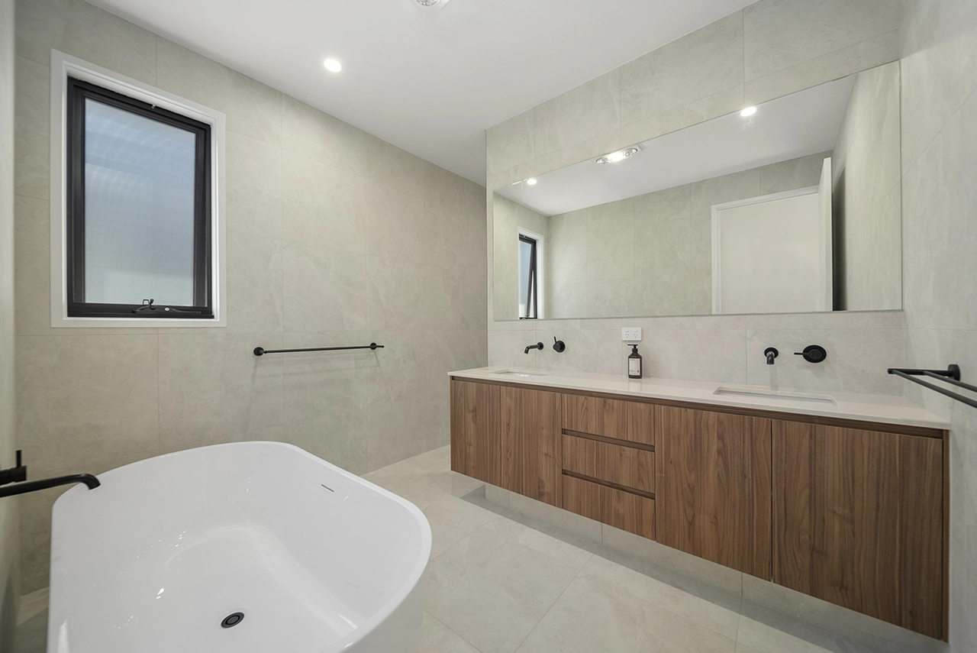
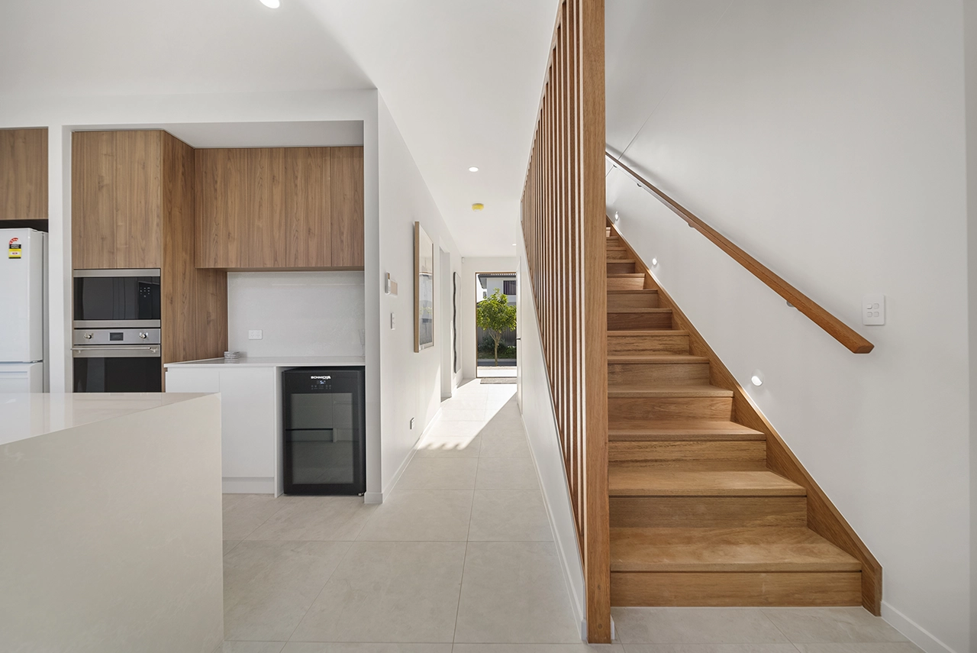
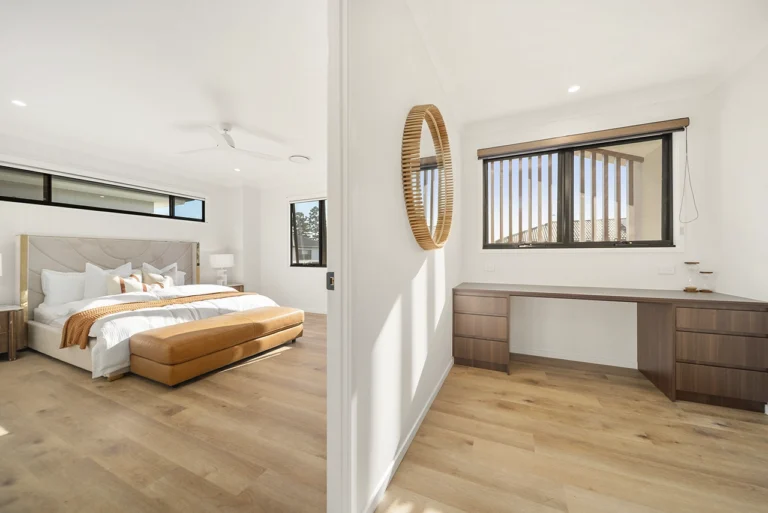
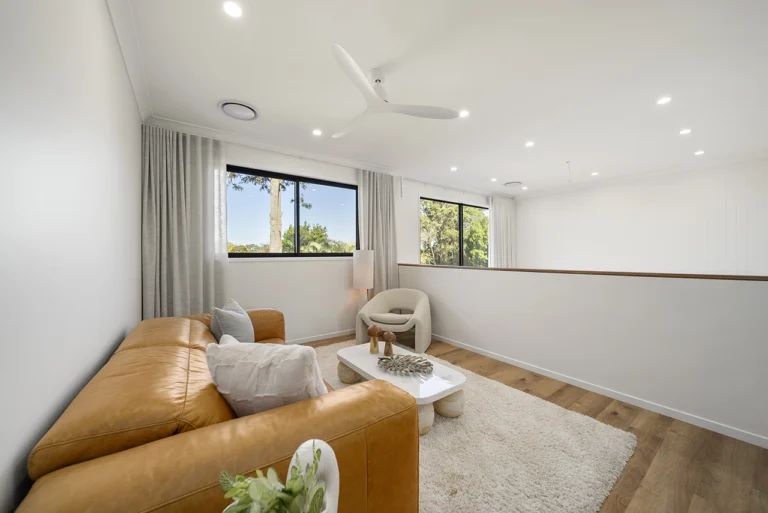
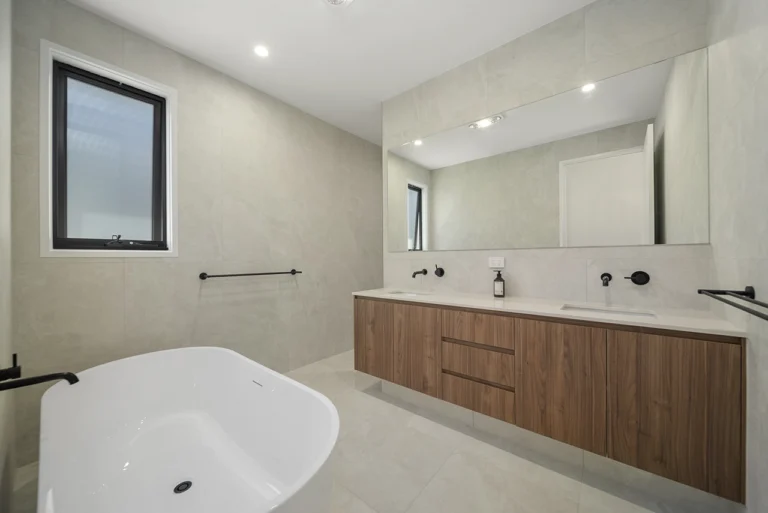
A sculptural timber staircase connects the levels, with recessed tread lighting and batten screening adding architectural rhythm. Upstairs, private retreats are framed by VJ feature walls, soft lighting, and a palette of white. The master ensuite features dual under-mount basins, full-height tiling, and matte black fixtures, while the bathroom and powder room echo the same sculptural clarity with shadow-line cabinetry and ribbed walnut finishes.
If you’re ready to explore what’s possible for your own project, book a complimentary block review.
Explore this premium custom home through our walkthrough video.