
Building a new home often starts the same way, looking through floorplans.
You find one with the right number of bedrooms, but the kitchen isn’t where you want it. Another has the open-plan living area you like, but no separate space for the kids. One almost works, except the master suite is in the wrong position, there’s nowhere suitable to work from home, or the outdoor living doesn’t make the most of your block.
So you keep looking.
For many homeowners, a volume builder and an existing home design can be an excellent fit. But there comes a point where adapting your lifestyle, land and priorities to suit an existing floorplan becomes less practical than designing the right home around them from the beginning.
Choosing between a Custom Builder vs Volume Builder can significantly impact your building experience and outcomes.
That’s where working with a custom home builder can make more sense.
The main difference isn’t simply the size, finish or price of the home. It’s where the design process begins.
Volume builders typically work from an established collection of floorplans, specifications and construction methods, with a range of pre-designed homes delivered through standardised systems that allow them to manage many volume builds at once. The repeatability of this approach can work particularly well on straightforward blocks when an existing design already closely matches what you need. For clients who prioritise speed and predictability, a volume builder may also offer more consistent build schedules.
A custom home takes a different approach. Rather than starting with a predetermined floorplan, custom builders typically involve clients more closely through the design stage. The home build can begin with your family, your land, your priorities and the way you want the home to work, with more direct and personal communication throughout the process.
That can include everything from storage, zoning and privacy to working from home, guest accommodation and children’s spaces. It also considers how rooms connect, how indoor and outdoor areas work together, and how natural light and ventilation move through the home.
Neither approach is automatically better. The question is which one is better suited to your particular build.
| Volume Builder | Custom Home Builder | |
|---|---|---|
| Starting point | Existing floorplan | Your brief, lifestyle and land |
| Design flexibility | Defined options/modifications | High |
| Best suited to | More conventional blocks/needs | Individual briefs or sites |
| Site response | Design selected to suit block | Design developed around block |
| Selections | Defined ranges/upgrades | Greater scope |
| Process | Highly standardised | More individual |
There’s a difference between making a standard floor plan suit you and trying to fundamentally change the home around it.
Changing colours, finishes, cabinetry or a few internal details is one thing. But if you’re repeatedly moving walls, changing room locations, adding spaces, altering the relationship between living areas or trying to rework the entire rear of the home, the original floorplan may simply not suit what you need.
This is often where homeowners get stuck searching for the elusive almost-perfect design.
Four bedrooms, but the wrong kitchen.
Great kitchen, but no separate living space.
Good downstairs layout, but the bedrooms upstairs don’t work.
Right number of rooms, but the home doesn’t connect properly to the backyard.
At some point, it may no longer be a floorplan search problem. You may simply have an individual brief.
A custom design gives you the opportunity to decide how rooms connect and how the house flows, rather than selecting from predetermined designs that may only allow limited changes. Instead, the home can be designed around your own vision for how you want to live.
A four-bedroom home isn’t automatically the right four-bedroom home for every family.
One family might have three young children and want bedrooms grouped together. Another might have teenagers and value greater separation between bedrooms and living spaces, with the layout supporting day-to-day life rather than simply meeting a bedroom count.
You may need a dedicated home office rather than a study nook. Perhaps you entertain regularly and want the kitchen, dining, living and outdoor areas to operate as one large social space, where functionality matters as much as size.
Multigenerational families can introduce another set of considerations. An ageing parent may need a comfortable ground-floor bedroom with their own bathroom. Adult children may benefit from greater independence, while guest accommodation might need to work without compromising the privacy of the rest of the home. Even the placement of the main bedroom can affect privacy and convenience.
Then there’s the future.
The home that works with toddlers may need to work equally well with teenagers, visiting family and changing work arrangements ten years from now.
Good family design isn’t simply about creating enough bedrooms. It’s about understanding when the household comes together, when people need their own space and how those needs may change over time.
BESA’s design approach considers factors such as working from home, how people unwind and how a household may change over time, then uses those priorities to inform spaces, storage and connections between rooms.
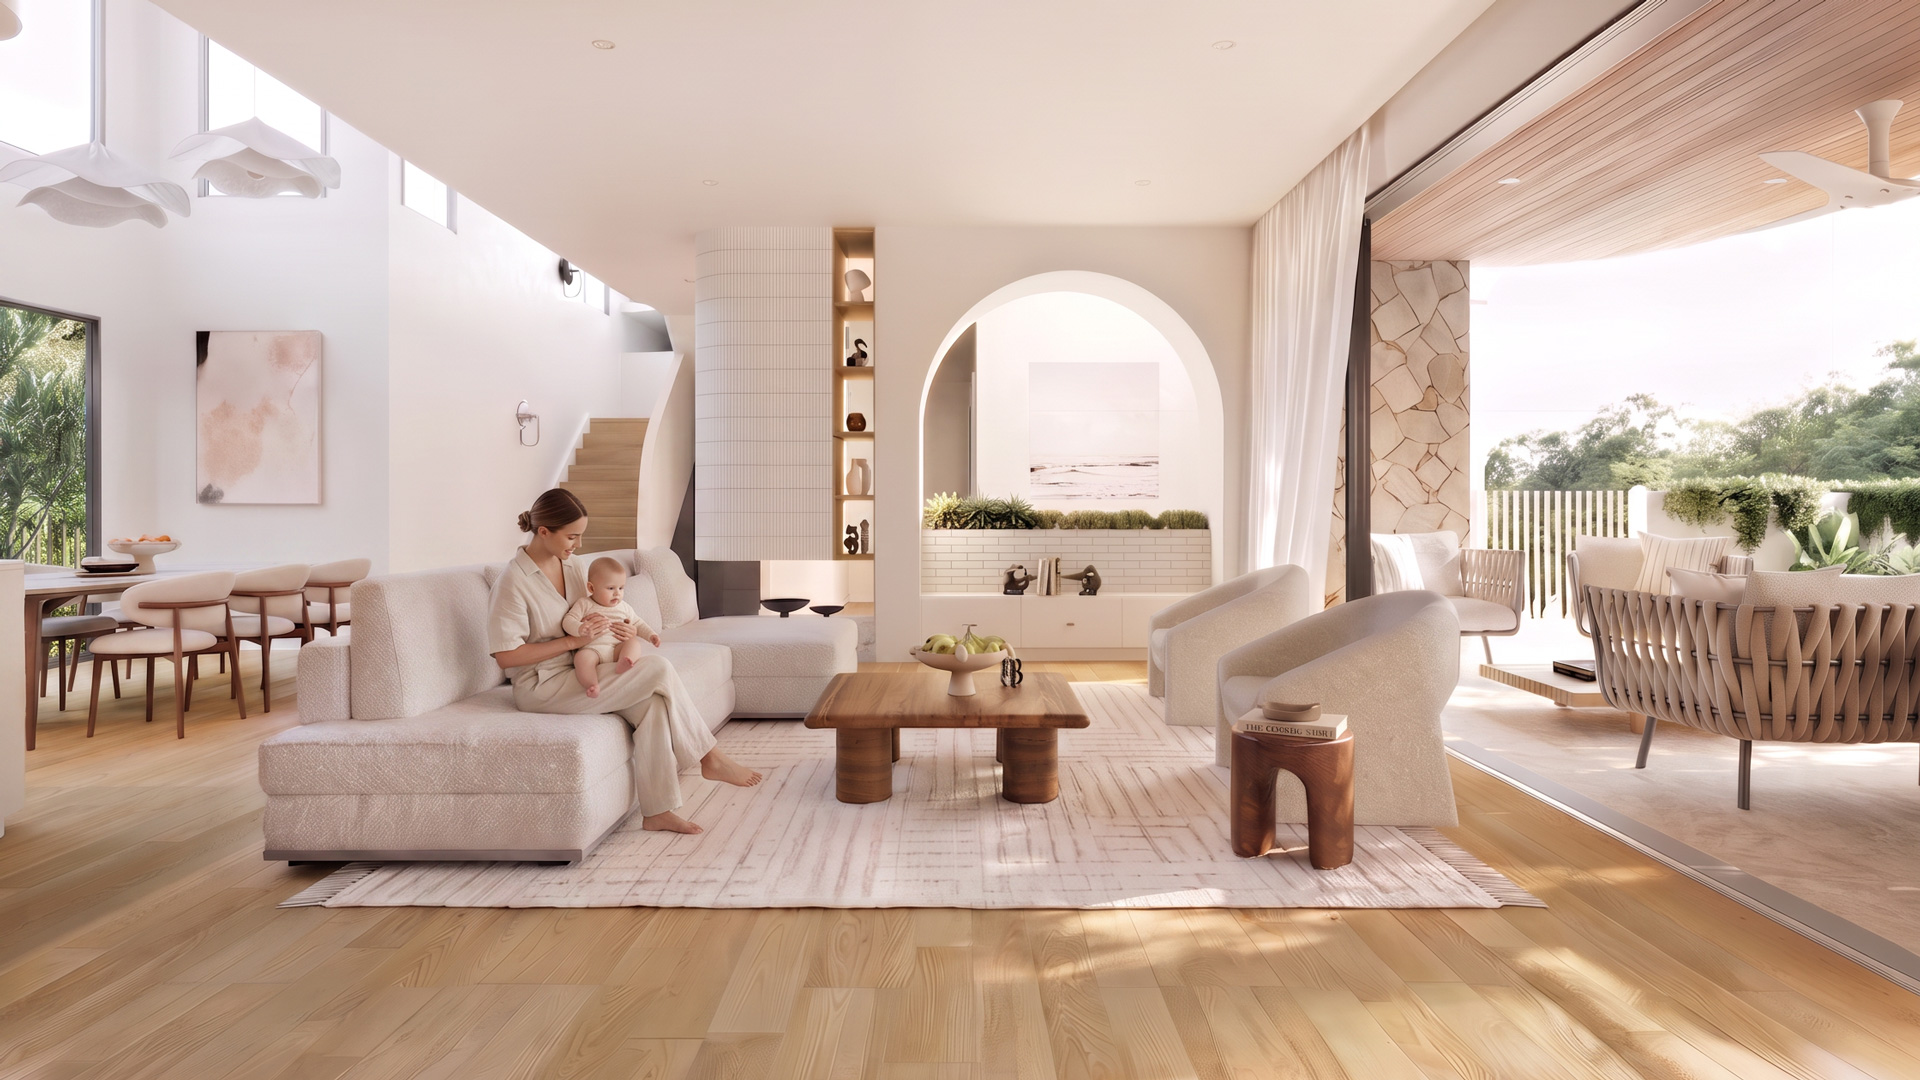
Sometimes it isn’t your lifestyle that makes an existing home design difficult.
It’s your land.
Across Brisbane and South East Queensland, blocks can vary significantly in slope, frontage, orientation, access, soil conditions, flood requirements and the character of surrounding development.
A conventional block may accommodate a wide range of existing home designs. A challenging block can require considerably more thought, which is often where a custom builder can provide the flexibility to develop a home perfectly suited to the site and your priorities.
This is particularly relevant if you’re building on:
On a sloping block, for example, there isn’t one construction method that suits every site. Depending on the land and the home you want, options could include split-level or stepped designs, elevated construction, creating a level building platform or different retaining solutions.
This changes the design question.
Instead of asking “Which house will fit on this block?”, it can be more useful to ask “What home should we design for this particular block?”
That distinction is one of the strongest reasons to consider a custom builder.
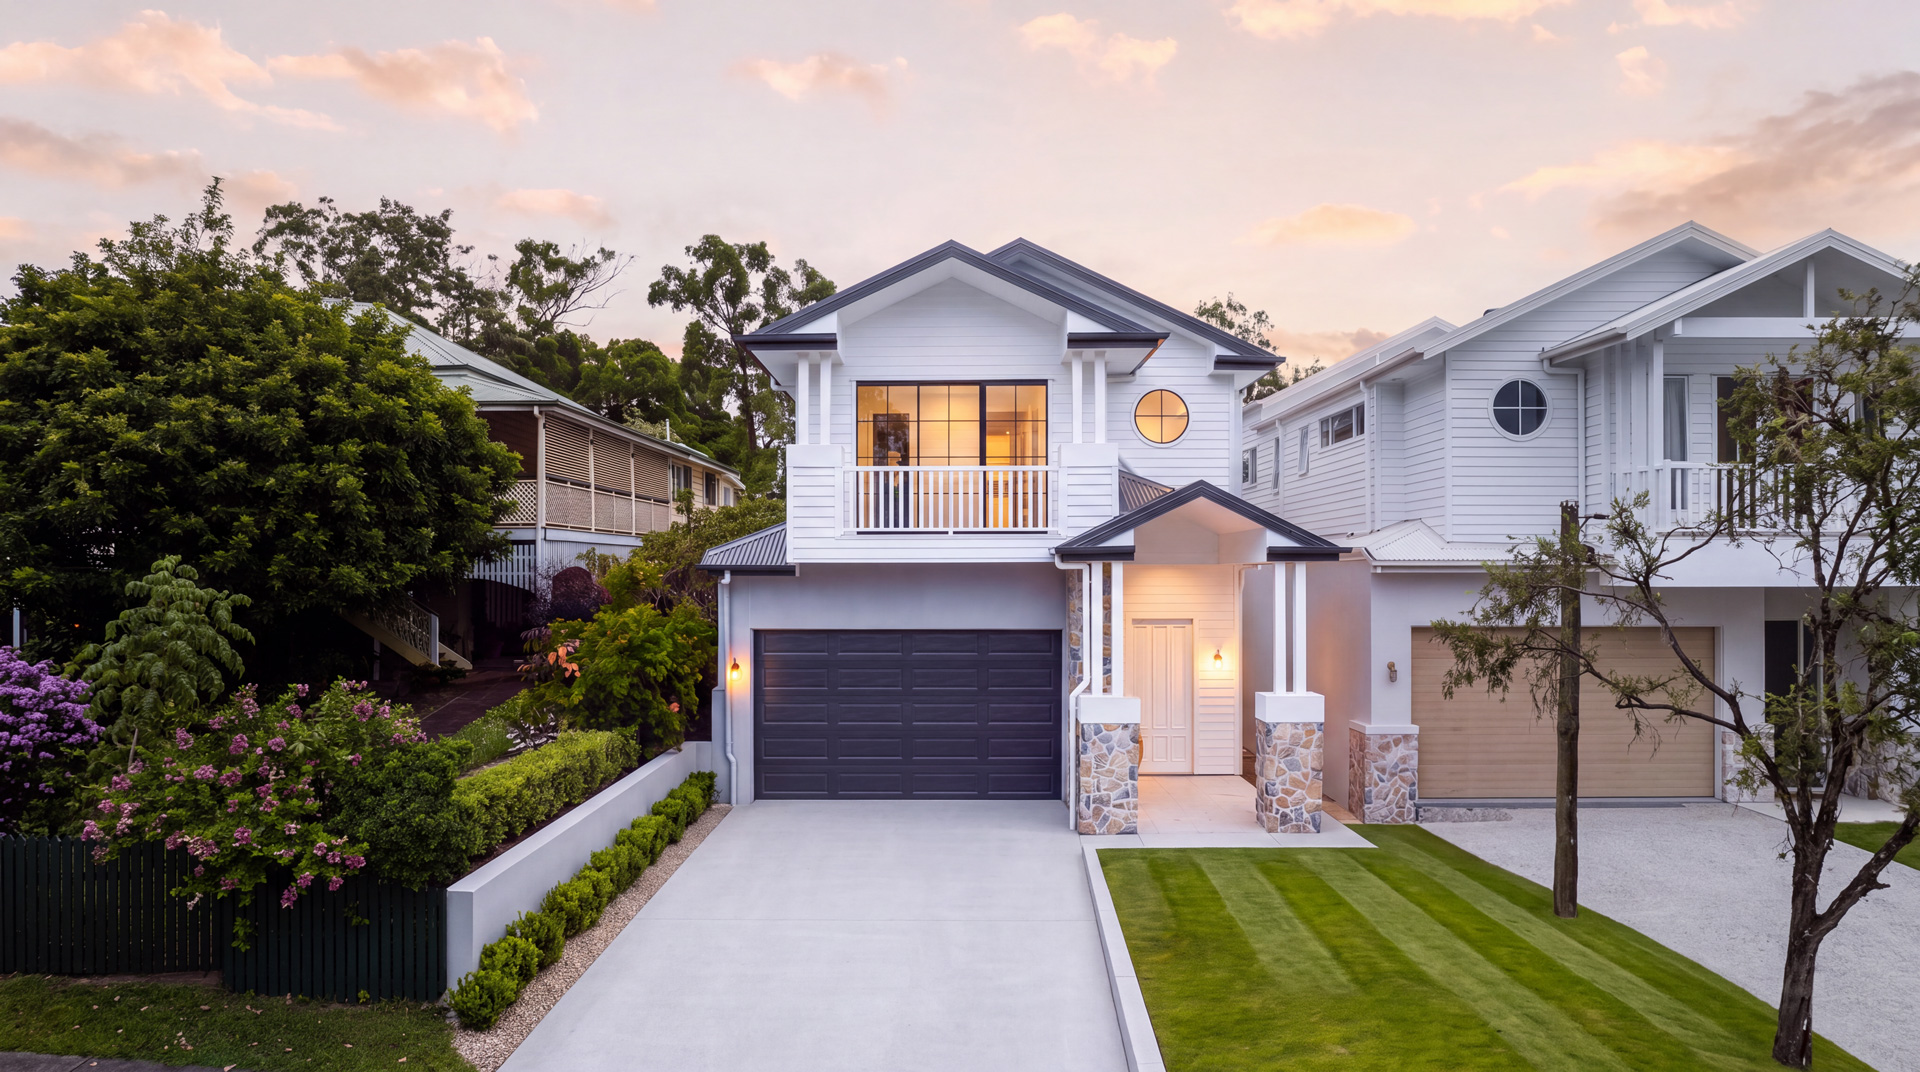
A knockdown rebuild gives you an unusual opportunity: a completely new home without giving up the neighbourhood you already love.
You may want to stay close to schools, friends, family, work or the community you’ve spent years becoming part of. The existing house simply no longer works.
Starting again allows the new home to respond to your family and the individual block rather than renovating around the limitations of an older layout. A new custom home can also be designed to meet current energy efficiency standards and reduce some of the ongoing maintenance associated with an older property. BESA’s knockdown rebuild process considers the existing site, new design, demolition coordination, approvals and construction as part of that broader journey.
There is also the character of the street itself to consider.
Established Brisbane suburbs rarely consist of identical homes on identical blocks. The surrounding streetscape, neighbouring properties, orientation, frontage and existing character can all influence what feels appropriate.
Custom doesn’t have to mean creating a home that ignores its surroundings.
It can mean creating something distinctly yours while still designing it with its location in mind.
For some homeowners, choosing a facade from a selection of options is perfectly adequate.
For others, the exterior of the home is part of the design from the beginning.
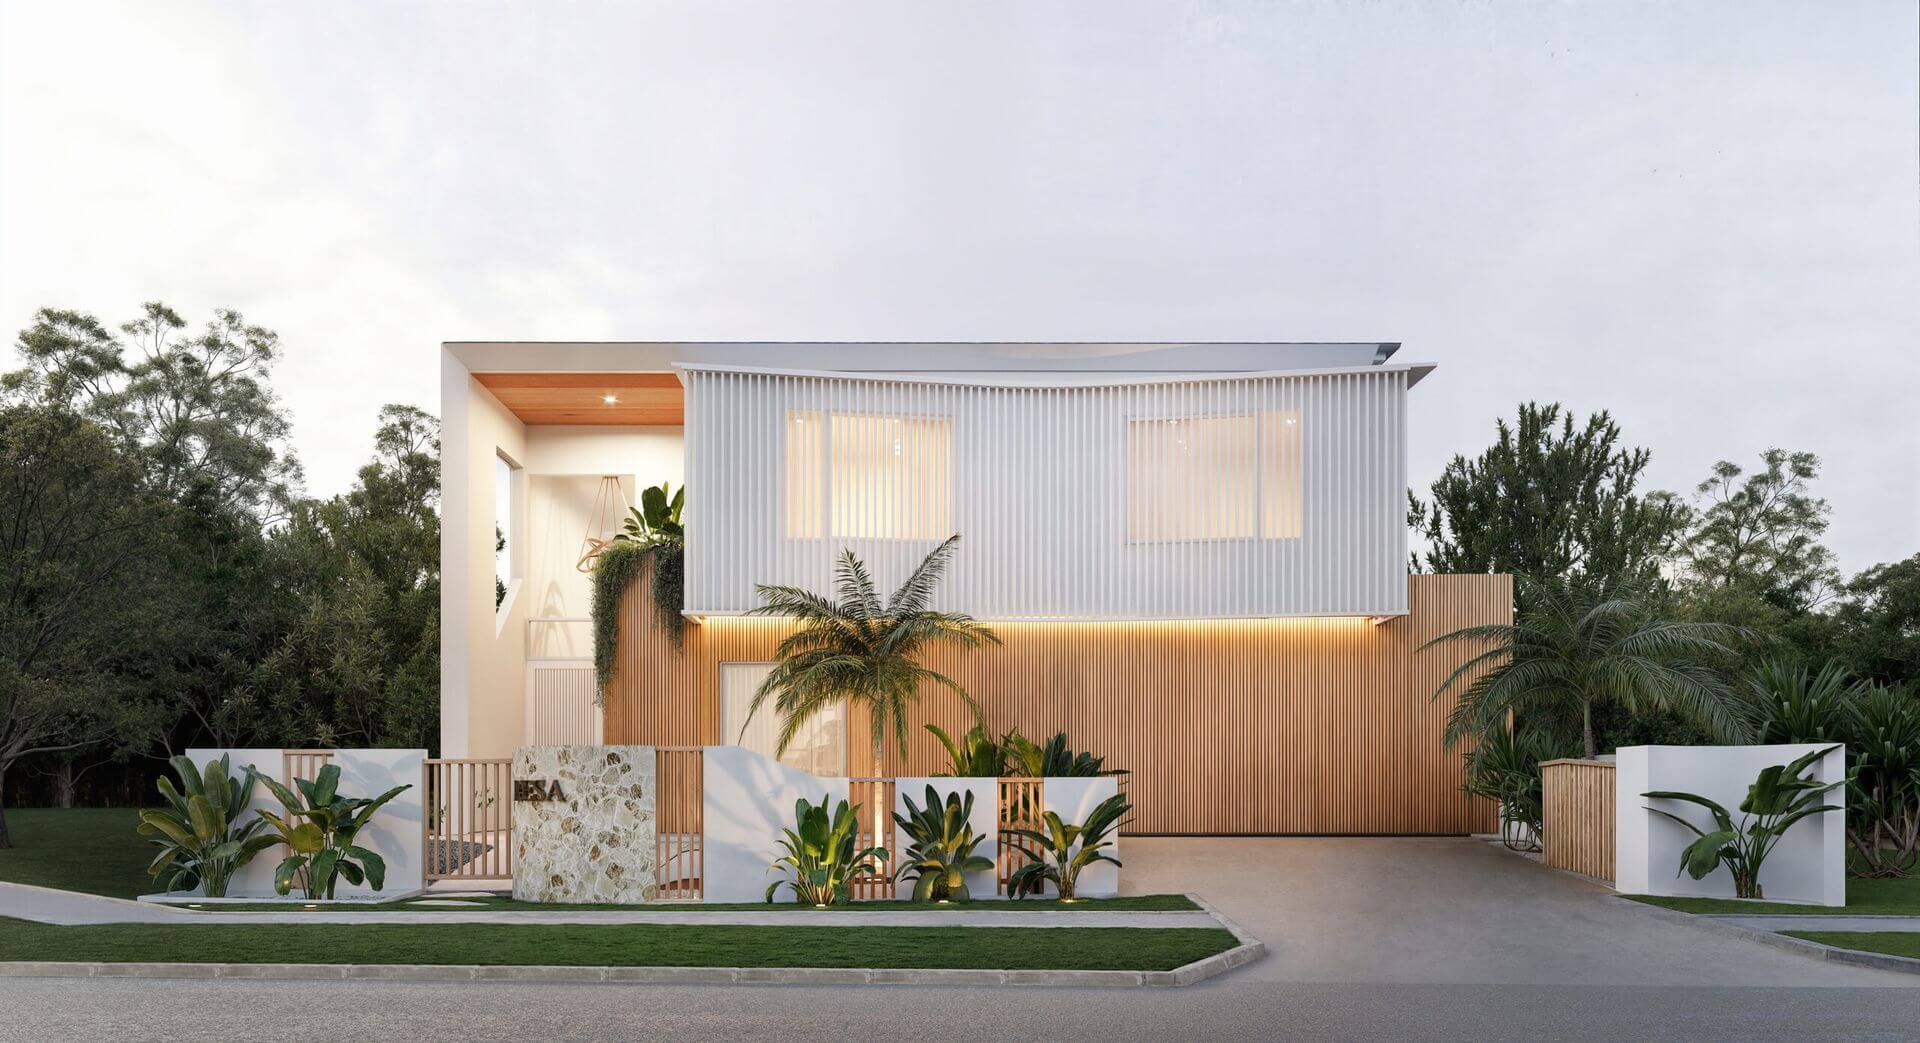
Its proportions, entry, windows, materials and relationship to the street all contribute to how the finished home feels. More modern design features can also help create a distinctive street presence when they suit the home, the site and the brief.
The same applies internally.
A successful custom home brings together function, flow and aesthetic. The practical layout of the home needs to work alongside the materials, ceiling heights, joinery, lighting, finishes and overall design language.
You also don’t necessarily need to arrive with a perfectly defined design style.
You might have reference images, a collection of ideas or simply know how you want the home to feel. BESA can work with anything from completed drawings and basic floorplans to reference imagery or a blank page.
The objective is not individuality for individuality’s sake.
It’s creating a home where the floorplan, exterior and interior feel like parts of the same idea, thoughtfully planned rather than assembled from disconnected choices.
The starting price of a home is only one part of a useful builder comparison. Volume builders often present clear base pricing, but upgrade costs can materially change the final amount.
As you work through a standard design, you may begin changing the kitchen, flooring, cabinetry, appliances, glazing, electrical, ceiling heights, facade, room configuration or other inclusions. As extra features and upgrades are selected, the final build price can begin to look quite different from the price you originally started comparing.
Then there are the requirements of the site itself, including site costs and other site-specific charges that may only become clear once the block and proposed home have been properly assessed.
None of this automatically means a custom home will cost less. In many cases it won’t. Custom builders generally work with higher budgets than volume builders, reflecting the more individual design process, level of customisation and project requirements.
But once significant changes, upgrades and site requirements have accumulated, it can be worthwhile reassessing what you’re actually comparing.
Are you still benefiting from the value of a standardised home, or are you paying to turn it into something it wasn’t originally designed to be?
This is where the detail in a builder’s quote becomes important. Site conditions, structural complexity, design changes and upgrades can all affect costs, which is why clearly defined inclusions and specifications matter and why you should pay close attention to what is and is not included.
Instead of comparing only the headline figures, compare what each finished home is actually expected to include, where your money is being invested and whether the result remains affordable within your budget. Volume builders can achieve efficiencies through bulk purchasing and economies of scale, but those efficiencies are only part of the comparison once your project requires significant changes.
Design freedom sounds appealing.
Hundreds of individual decisions can feel less appealing once you’re making them.
Floorplans, materials, cabinetry, fixtures, colours, lighting, flooring, appliances and finishes all need to work individually and together.
This is one area where the structure and service behind a custom builder matters. A more personalised process can give you greater control over the custom home build without leaving you to coordinate every decision yourself, contributing to a more supported overall experience.
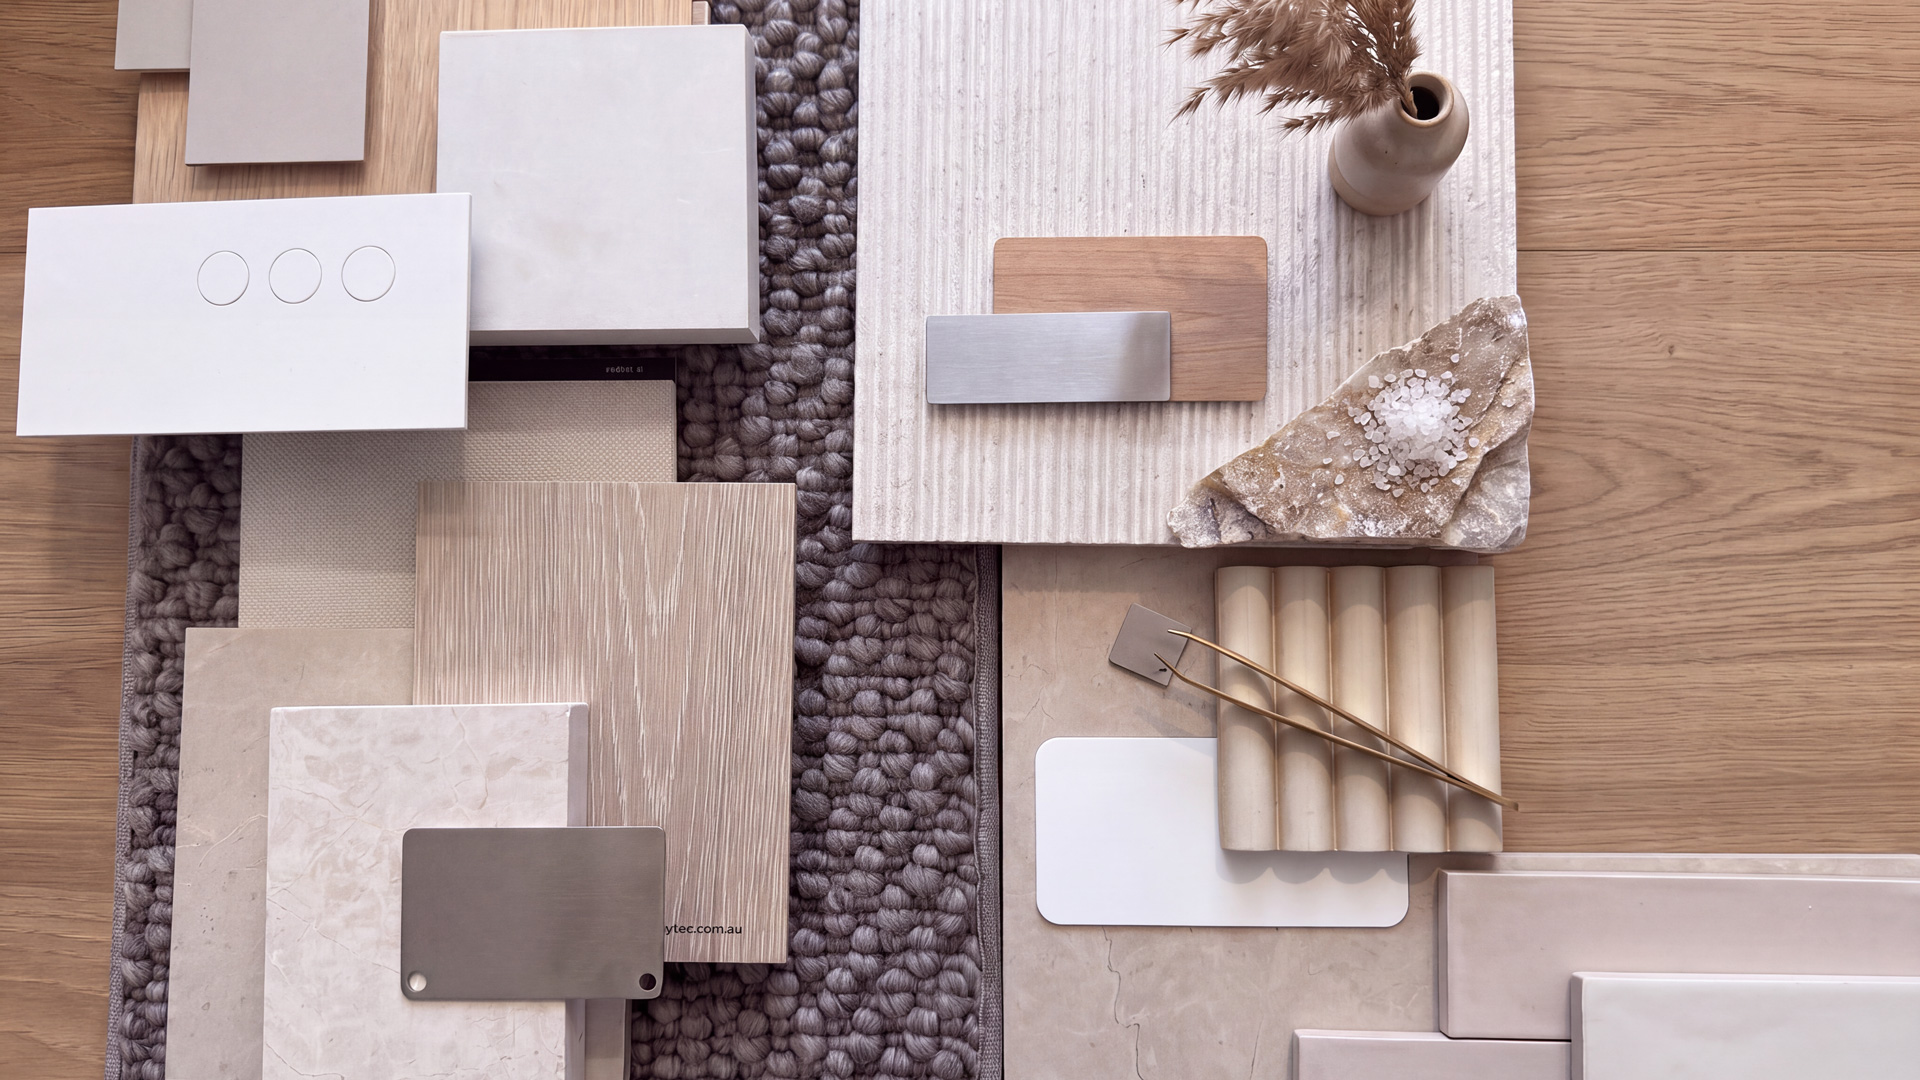
At BESA, more of the people responsible for the finished home sit within the same team. In-house design and drafting allows plans to be developed with the brief, budget and construction realities in mind. An in-house interior designer helps bring materials, colours, fixtures and finishes into a cohesive direction. BESA’s in-house carpentry team provides greater oversight of workmanship, build quality and consistency during construction.
The benefit of customisation shouldn’t be having to manage every detail yourself.
It should be having the right people help you make those decisions, with more of the design and construction process coordinated within the one team.
Speaking with a custom builder doesn’t mean you need to abandon the work you’ve already done.
You may already have a preferred floor plan. You might have plans, a tender or a quote from another builder. You may simply have reached a point where the changes, site requirements or compromises are making you question whether it’s still the right approach.
That can be a good time to get another perspective and seek expert advice on the options available for your home build.
Budget also plays an important role in deciding which builders belong on your shortlist.
If you’re planning a more straightforward home below $749,000, a volume builder may be the more appropriate place to start. Their standardised designs, purchasing scale and construction systems are designed to deliver value within that part of the market.
Once you’re considering investing $749,000 or more in your new home, the comparison can become broader. At that level, it may be worth looking beyond the initial price and considering what different builders can deliver for your overall investment, including the floorplan, level of personalisation, inclusions, finishes, site response and design support.
That doesn’t automatically mean choosing a custom builder. It means making sure you’re comparing the different building pathways available before deciding which approach will deliver the best home for your budget, land and priorities.
When comparing builders, look beyond the final figure and consider the actual home being priced: its floor area, site works, specifications, allowances, inclusions, finishes, landscaping and the changes required to achieve the home you want.
It’s also worth considering the builder themselves. Have they delivered homes on blocks similar to yours? Can they explain the cost implications of design decisions? How clearly are inclusions documented? Have you inspected their display homes to assess workmanship, finishes and build quality? Do they have the design and construction capability your particular project requires?
The goal isn’t necessarily to find someone who will simply quote the same home for less.
It’s to understand whether there is a better way to achieve what you’re trying to build.

A great idea still has to become a buildable home.
Bringing design and construction thinking together early can help ensure the home remains aligned with your brief, your block, your budget and your intended investment as the plans develop.
At BESA, our in-house design and drafting team allows plans and changes to be considered alongside the realities of construction, rather than treating design and building as completely separate exercises.
That becomes particularly valuable when the site itself is influencing the design and construction of your custom home build.
A custom home can give you significantly more choice, but more choice isn’t always helpful without direction.
Interior design is about more than choosing individual products you like. Flooring needs to work with cabinetry. Cabinetry needs to work with benchtops. Fixtures, lighting, materials, colours and other features need to make sense together.
BESA’s in-house interior designers guide clients through those decisions, helping bring materials, colours, fixtures and finishes together into a cohesive design while making the selections process easier to navigate.
Custom building involves a lot of moving parts.
BESA brings design, drafting, interior selections and in-house carpentry closer together within the building process.
For the homeowner, that means more of the people responsible for how the home looks, how it works and how it gets built are working within the same team, creating a more connected overall experience from design through to construction.
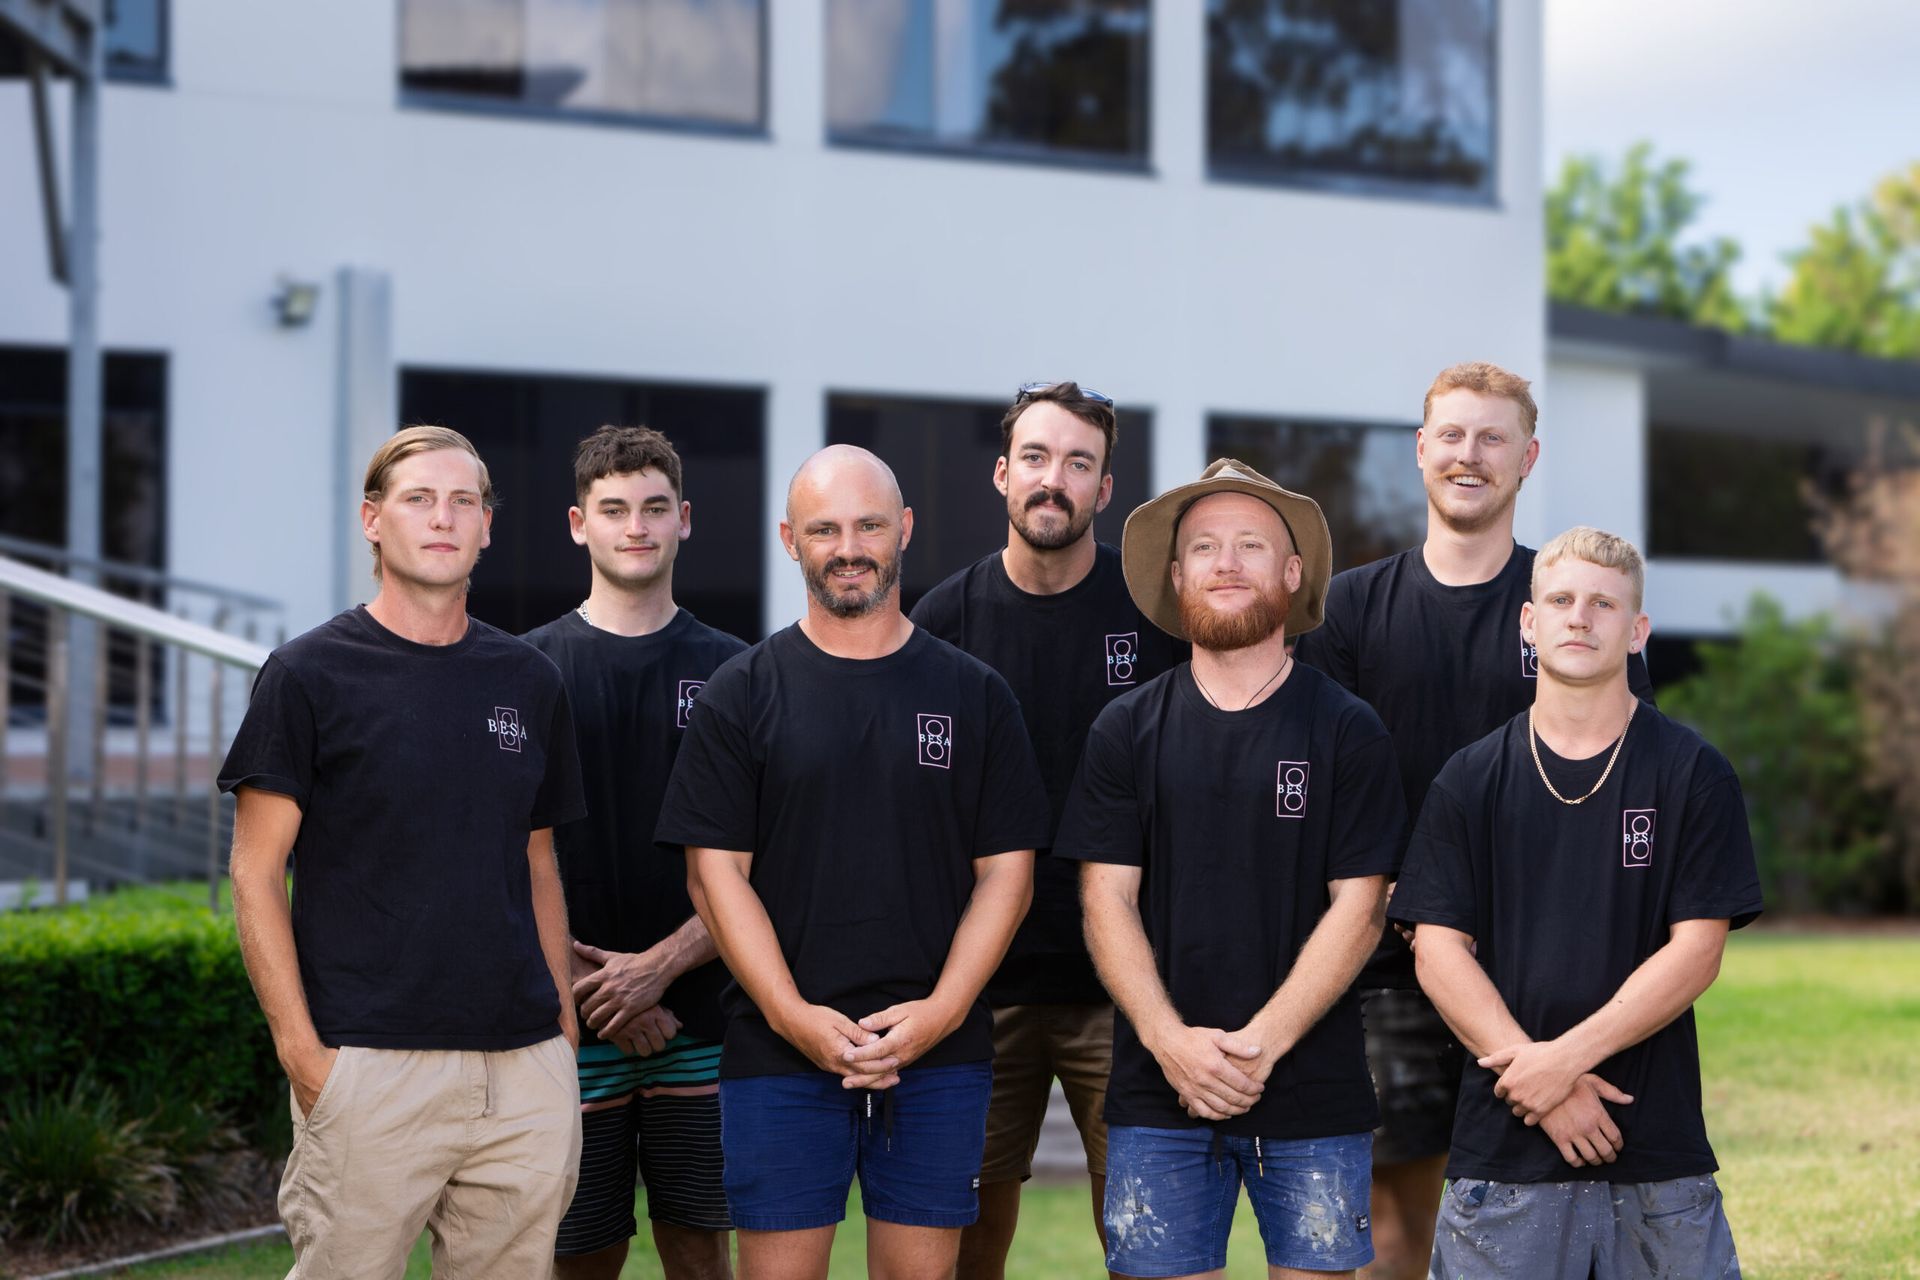
There are plenty of builds where a volume builder makes sense, particularly when a pre-designed home already closely matches what you need.
If you have a relatively straightforward block, find an existing floor plan that suits your family, require few structural changes and are comfortable choosing from a defined range of specifications and finishes, the efficiencies of a more standardised building process can offer good value. Volume builders can also achieve efficiencies through bulk purchasing and repeatable construction methods across many volume builds.
For homeowners with conventional requirements, where the design already suits the block and lifestyle, paying for a completely custom design process may provide relatively little additional value.
The point at which it becomes worth comparing alternatives is when you’re continually changing the home to suit your family, changing it again to suit the block and upgrading it again to achieve the finish you want.
At that point, it may be worth exploring what happens when those requirements become the starting point instead.
You don’t need a finished set of architectural plans before speaking with a custom home builder.
You can start with land, an existing floor plan, reference images, plans you’ve already had prepared or simply a clear idea of what hasn’t worked in the homes you’ve explored so far. BESA works with clients at each of these stages.
The first conversation should help clarify your land, how you want to live, what you want to build, the level of investment you’re considering and your timing expectations. It’s also an opportunity to get expert advice on the different building pathways available and what may be best suited to your site, lifestyle and budget.
From there, you can begin to understand what is possible, where custom design could add meaningful value and whether it is the right building pathway for you. If you want to explore which approach suits your site and goals, contact BESA.
If you’ve found a home design that almost works, already have plans drawn, or are comparing a quote from another builder, you don’t have to start the process again from scratch.
Bring what you already have, including plans, quotes or house and land packages.
Talk to BESA about your block, your plans, the changes you’re considering and what you want to invest. We can help you explore whether a personalised or custom approach could create a better fit for your family and land, whether you’re planning your first home, a more complex build or the dream home you’ve been working towards. With personalised guidance through the entire process, BESA can help turn those ideas into a buildable plan.
Custom homes generally require a higher budget than volume builds because the home is designed around an individual brief, site and level of specification. Volume builders can achieve efficiencies through standardised designs, bulk purchasing and repeatable construction methods.
However, the starting price doesn’t always tell the whole story. If significant design changes, upgrades or site costs are required, compare the specifications and inclusions of the finished homes rather than relying on the initial price alone.
Yes. You don’t necessarily need to start your custom home build with a blank page. BESA can work from an existing floor plan, completed drawings, reference images or ideas you’ve already developed.
The design can then be reviewed against your land, lifestyle, priorities and budget to determine what should be retained, changed or developed further.
A custom builder can be particularly valuable when the home needs to respond closely to the land. Sloping, narrow, irregular or flood-affected blocks can introduce considerations around access, orientation, retaining, levels and construction methods that may influence the home design.
Rather than adapting the block to suit a predetermined house wherever possible, a custom approach allows the design and site requirements to be considered together.
Yes. Having existing plans or a quote from another home builder can provide a useful starting point for the conversation. BESA can discuss what you’ve already explored, the changes you’re considering, your block and what you want to invest.
Getting expert advice from another builder can help you understand whether the current approach is right for your project or whether a personalised or custom home may be better suited to what you want to achieve. If you’re considering building with BESA, learn more about our approach to designing and building new homes in around Brisbane.